Sign In or Create a Free Account to see full details of this property
Key Facts
Key facts for 206 Berkeley Street
Property Type
House, 2-Storey
Parking
None 0 garage, 1 parking
MLS #
C14097036
Size
1100-1500 sqft
Basement
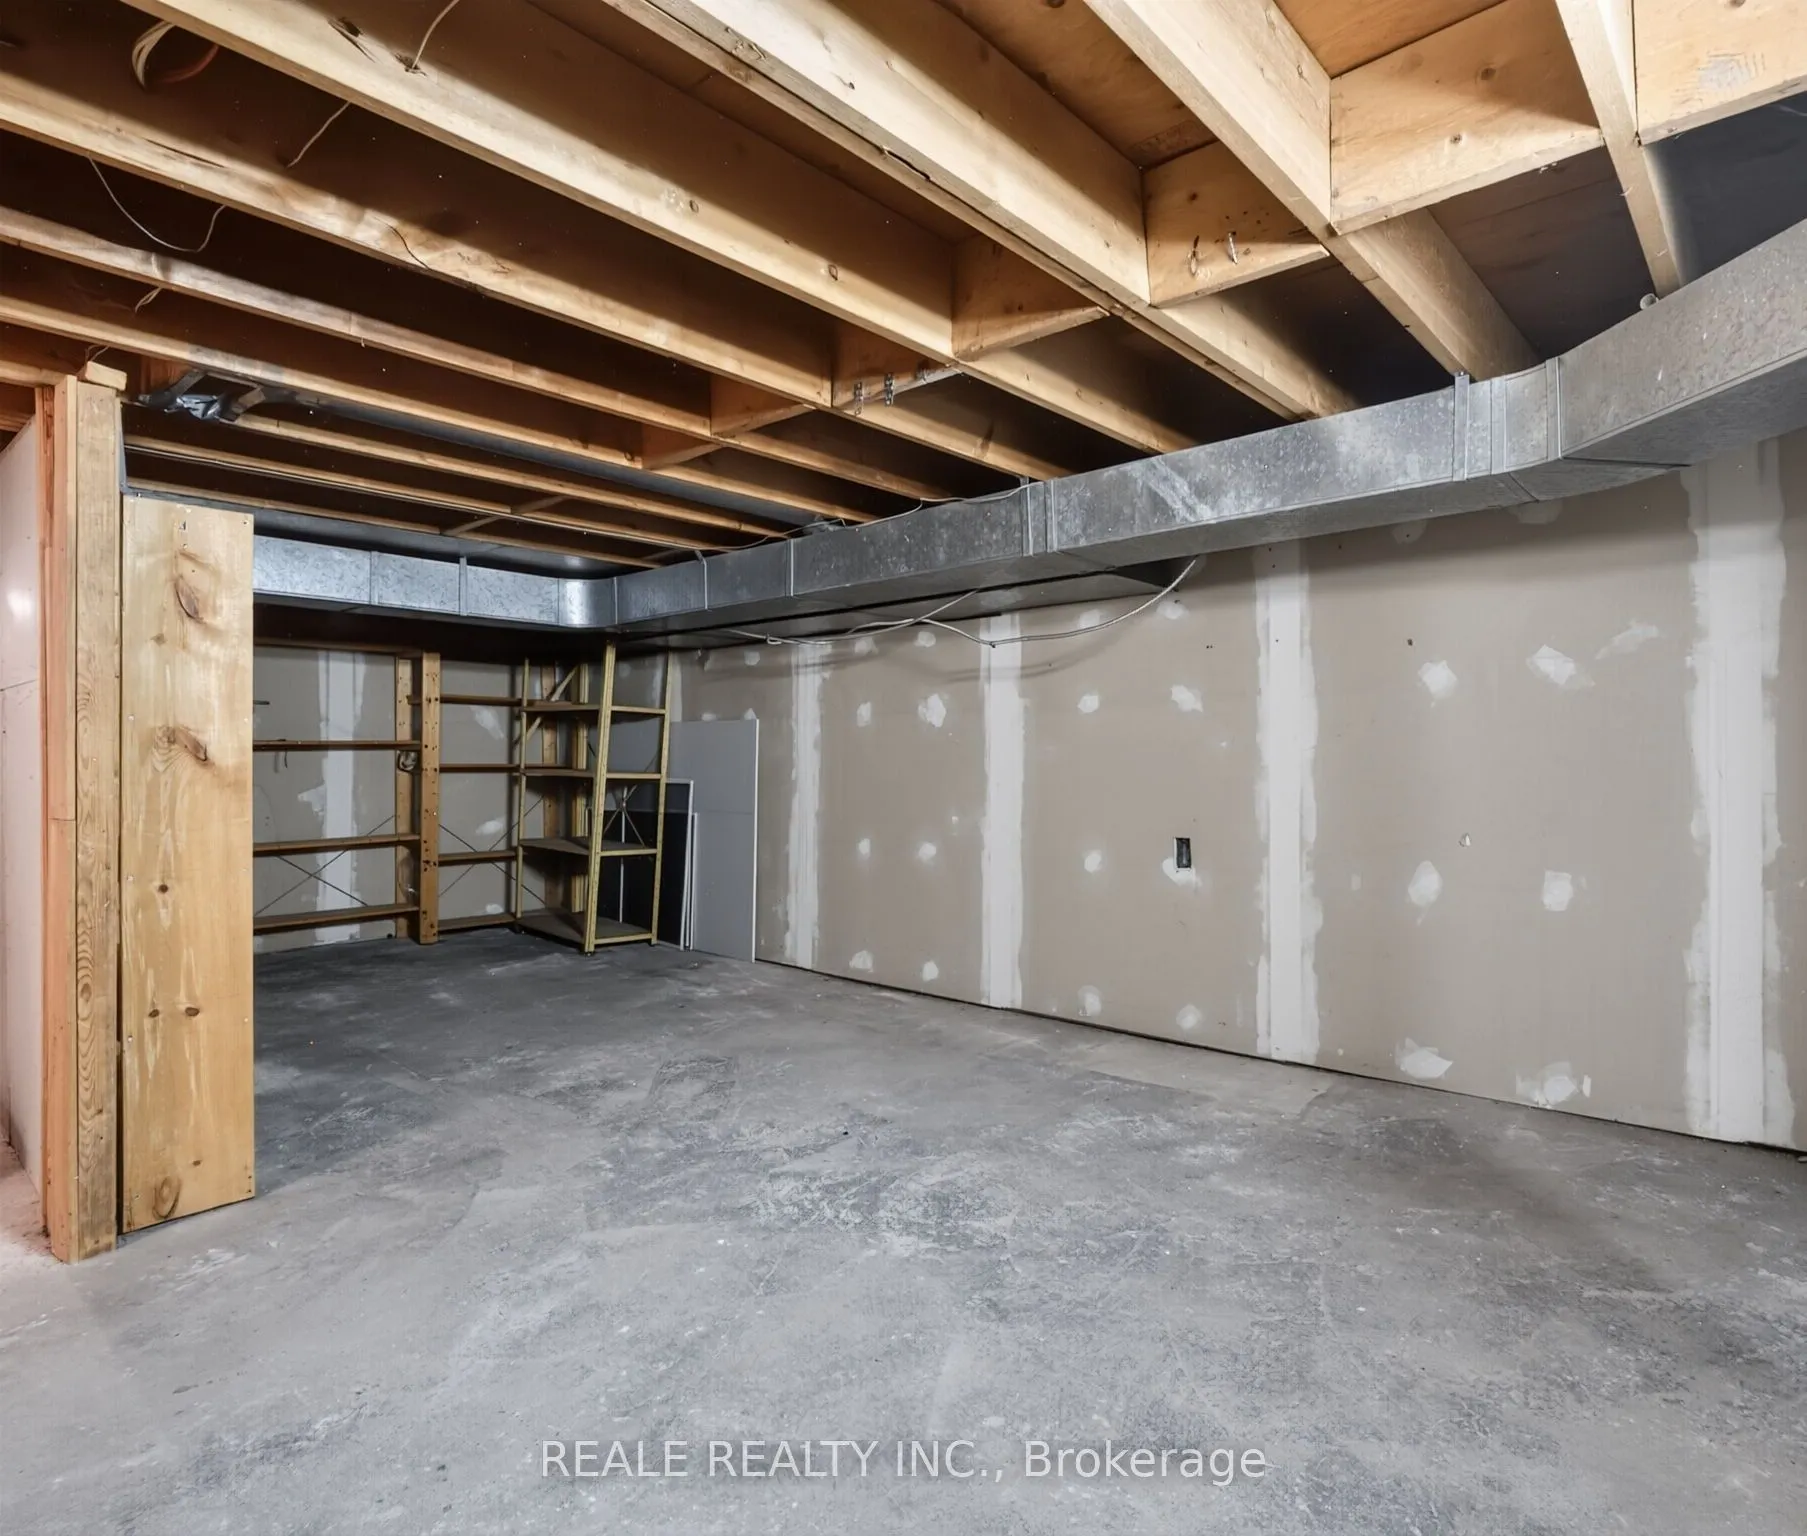
Unfinished
Listed on
2026-10-20
Lot size
18 x 130.0
Tax
$6,741.54 /yr
Days on Market
1
Approximate Age
100+
Maintenance Fee
-
Description
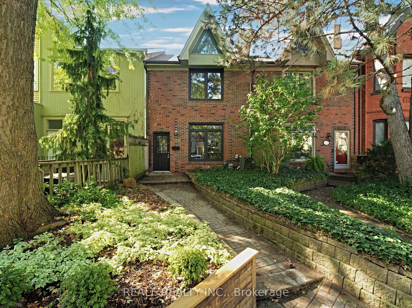
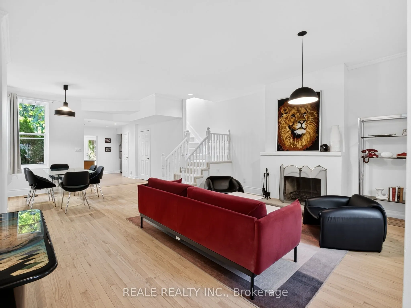
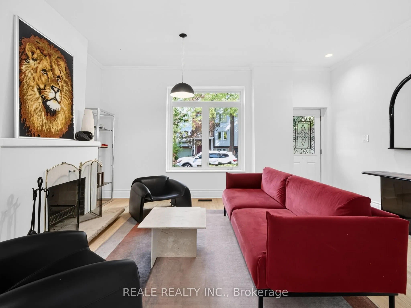
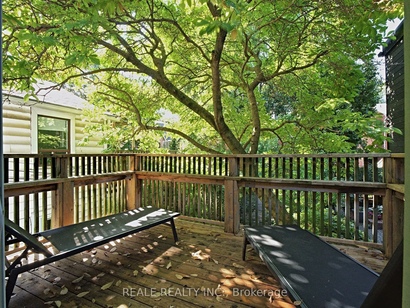
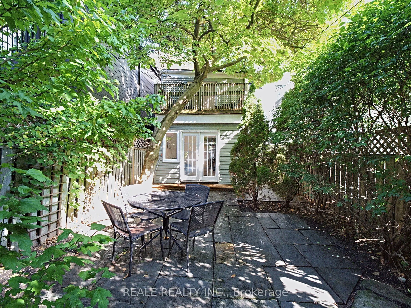
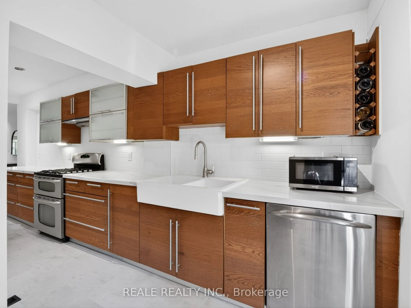
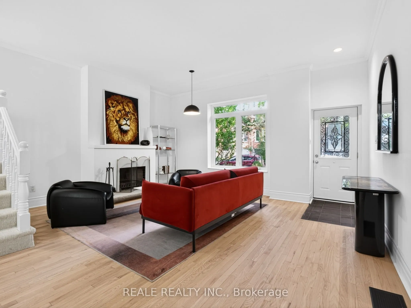
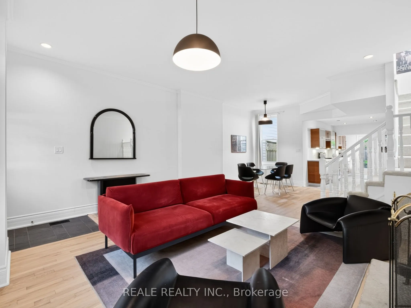
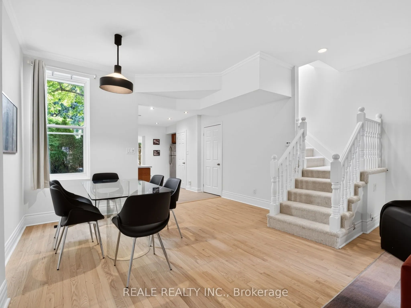
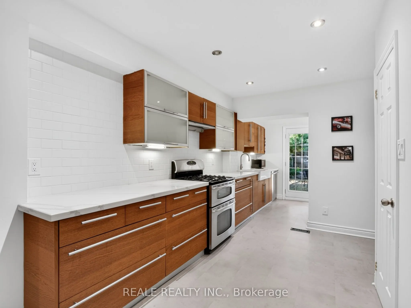
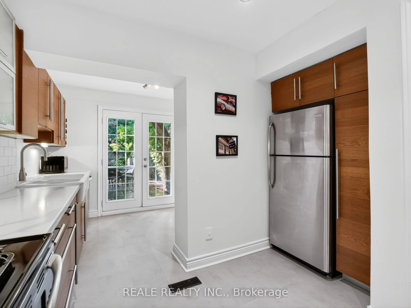
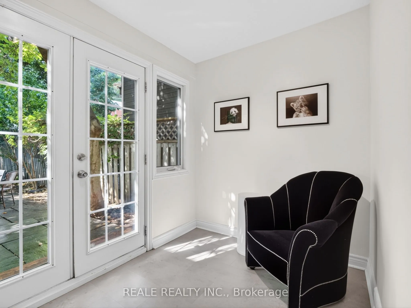
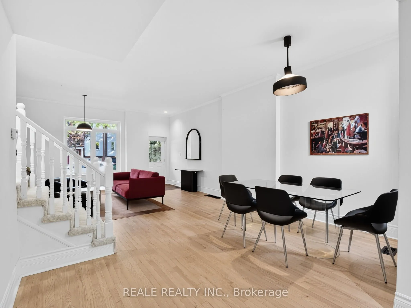
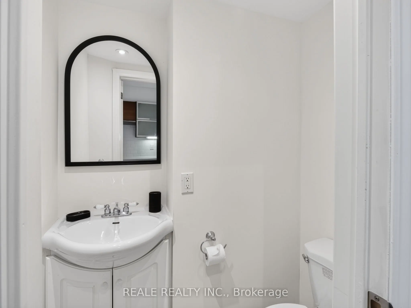
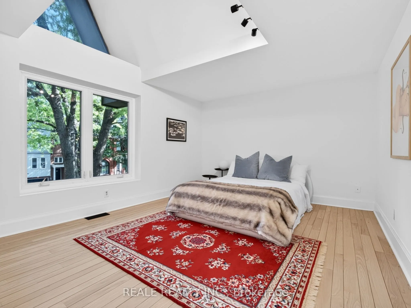
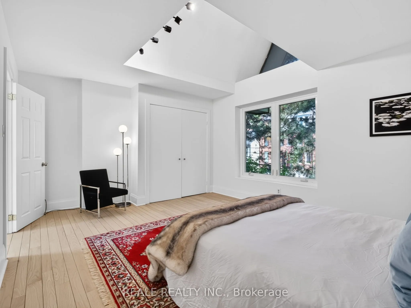
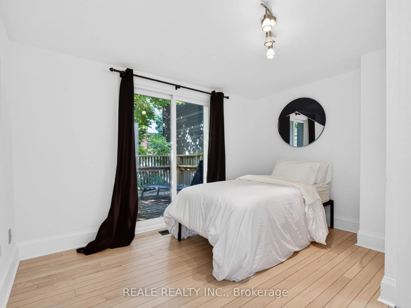
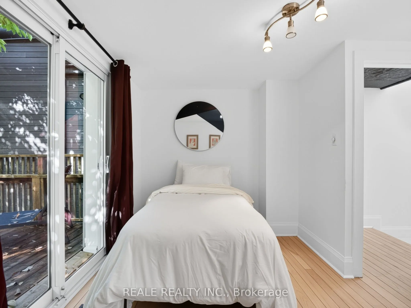
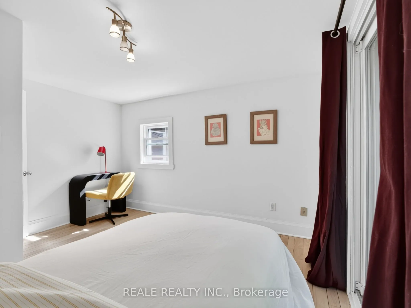
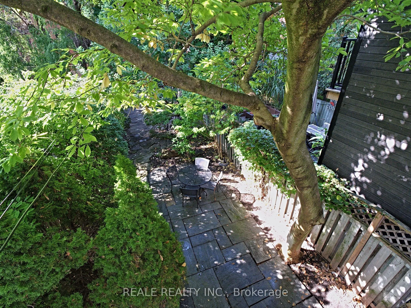
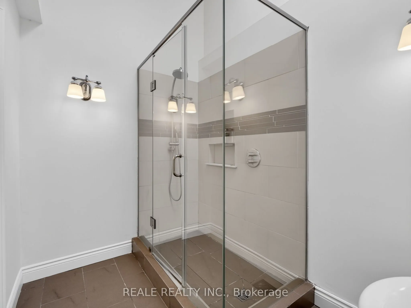
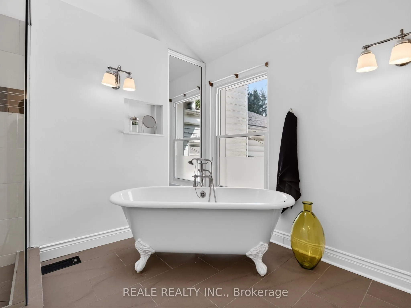
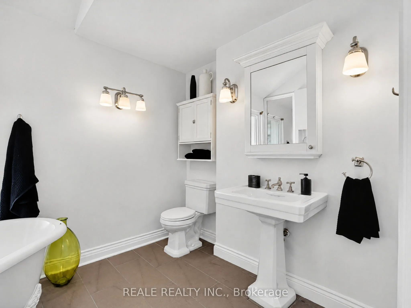
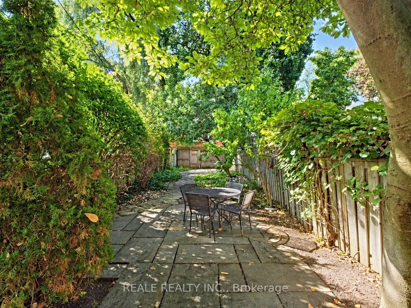
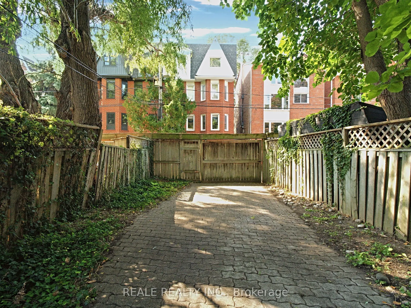
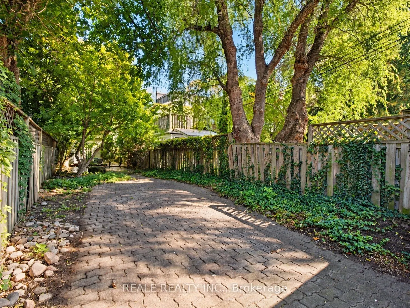
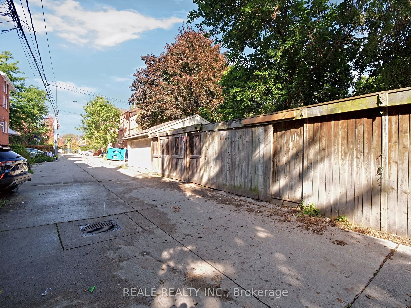
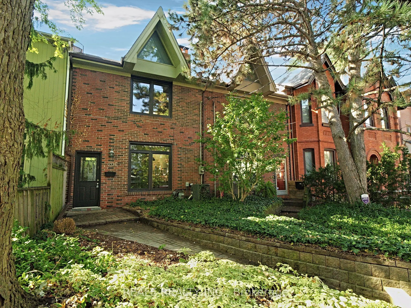
206 Berkeley St. - A Fresh Take on Downtown Living. There's something special about Berkeley Street. Beautiful Victorian homes, magnificent mature trees and a surprisingly peaceful setting, right in the heart of downtown Toronto. Welcome to 206 Berkeley, a stylish two-bedroom home that combines arch...itectural character with a fresh, contemporary feel. Step inside to a bright, open-concept living and dining space with beautifully refinished hardwood floors, high ceilings, a working fireplace and plenty of natural light. The refreshed kitchen features new countertops and flooring, warm wood cabinetry and a walkout to the garden. A main-floor powder room adds everyday convenience.Upstairs, the primary bedroom features vaulted ceilings and generous windows framing the surrounding treetops. The second bedroom opens onto a charming balcony overlooking the garden, beautifully framed by a magnificent magnolia tree. A spacious bathroom features both a classic clawfoot soaking tub and a separate glass-enclosed shower. Outside is a delightful surprise: a lush, private garden with mature trees, winding stone pathways and inviting spaces to relax or entertain, along with the rare convenience of rear parking. All this in vibrant, walkable South Cabbagetown, close to the Distillery District, St. Lawrence Market, local cafés, restaurants, parks and transit. A home with personality, a garden worth discovering, and the city at your doorstep. This property will go to open bidding on Nov 6, 2026.
Full Property Details
Interior
Bedrooms
2
Total Bedrooms
2
Washrooms
2
Square Footage
1100-1500 sqft
Basement
Unfinished
Heating Source
Gas
Heating Fuel
Forced Air
Air Conditioning
Central Air
Family Room
No
Kitchens
1
Total Kitchens
1
Fireplace Features
Yes
Bedrooms
2
Total Bedrooms
2
Washrooms
2
Square Footage
1100-1500 sqft
Basement
Unfinished
Heating Source
Gas
Heating Fuel
Forced Air
Air Conditioning
Central Air
Family Room
No
Kitchens
1
Total Kitchens
1
Fireplace Features
Yes
Exterior
Depth
130.0
Front
18.25
Lot Size
18 x 130.0 ft
Pool
None
Parking Spaces
1
Total Parking Spaces
1.00
Parking Description
None
Garage Spaces
0
Depth
130.0
Front
18.25
Lot Size
18 x 130.0 ft
Pool
None
Parking Spaces
1
Total Parking Spaces
1.00
Parking Description
None
Garage Spaces
0
Building Description
Style
2-Storey
Home Type
House
Subtype
Semi-Detached
Year Built
100+
Property Orientation
West
Exterior Finish
Brick
Sewers
Sewers
Water Supply
Municipal
Possession Date
No Data
Style
2-Storey
Home Type
House
Subtype
Semi-Detached
Year Built
100+
Property Orientation
West
Exterior Finish
Brick
Sewers
Sewers
Water Supply
Municipal
Possession Date
No Data
Community
Community
Moss Park
Community
Moss Park
Taxes & Fees
Taxes
$6,741.54 /yr
Tax Year
2025
Occupancy
Vacant
Taxes
$6,741.54 /yr
Tax Year
2025
Occupancy
Vacant
Room Types
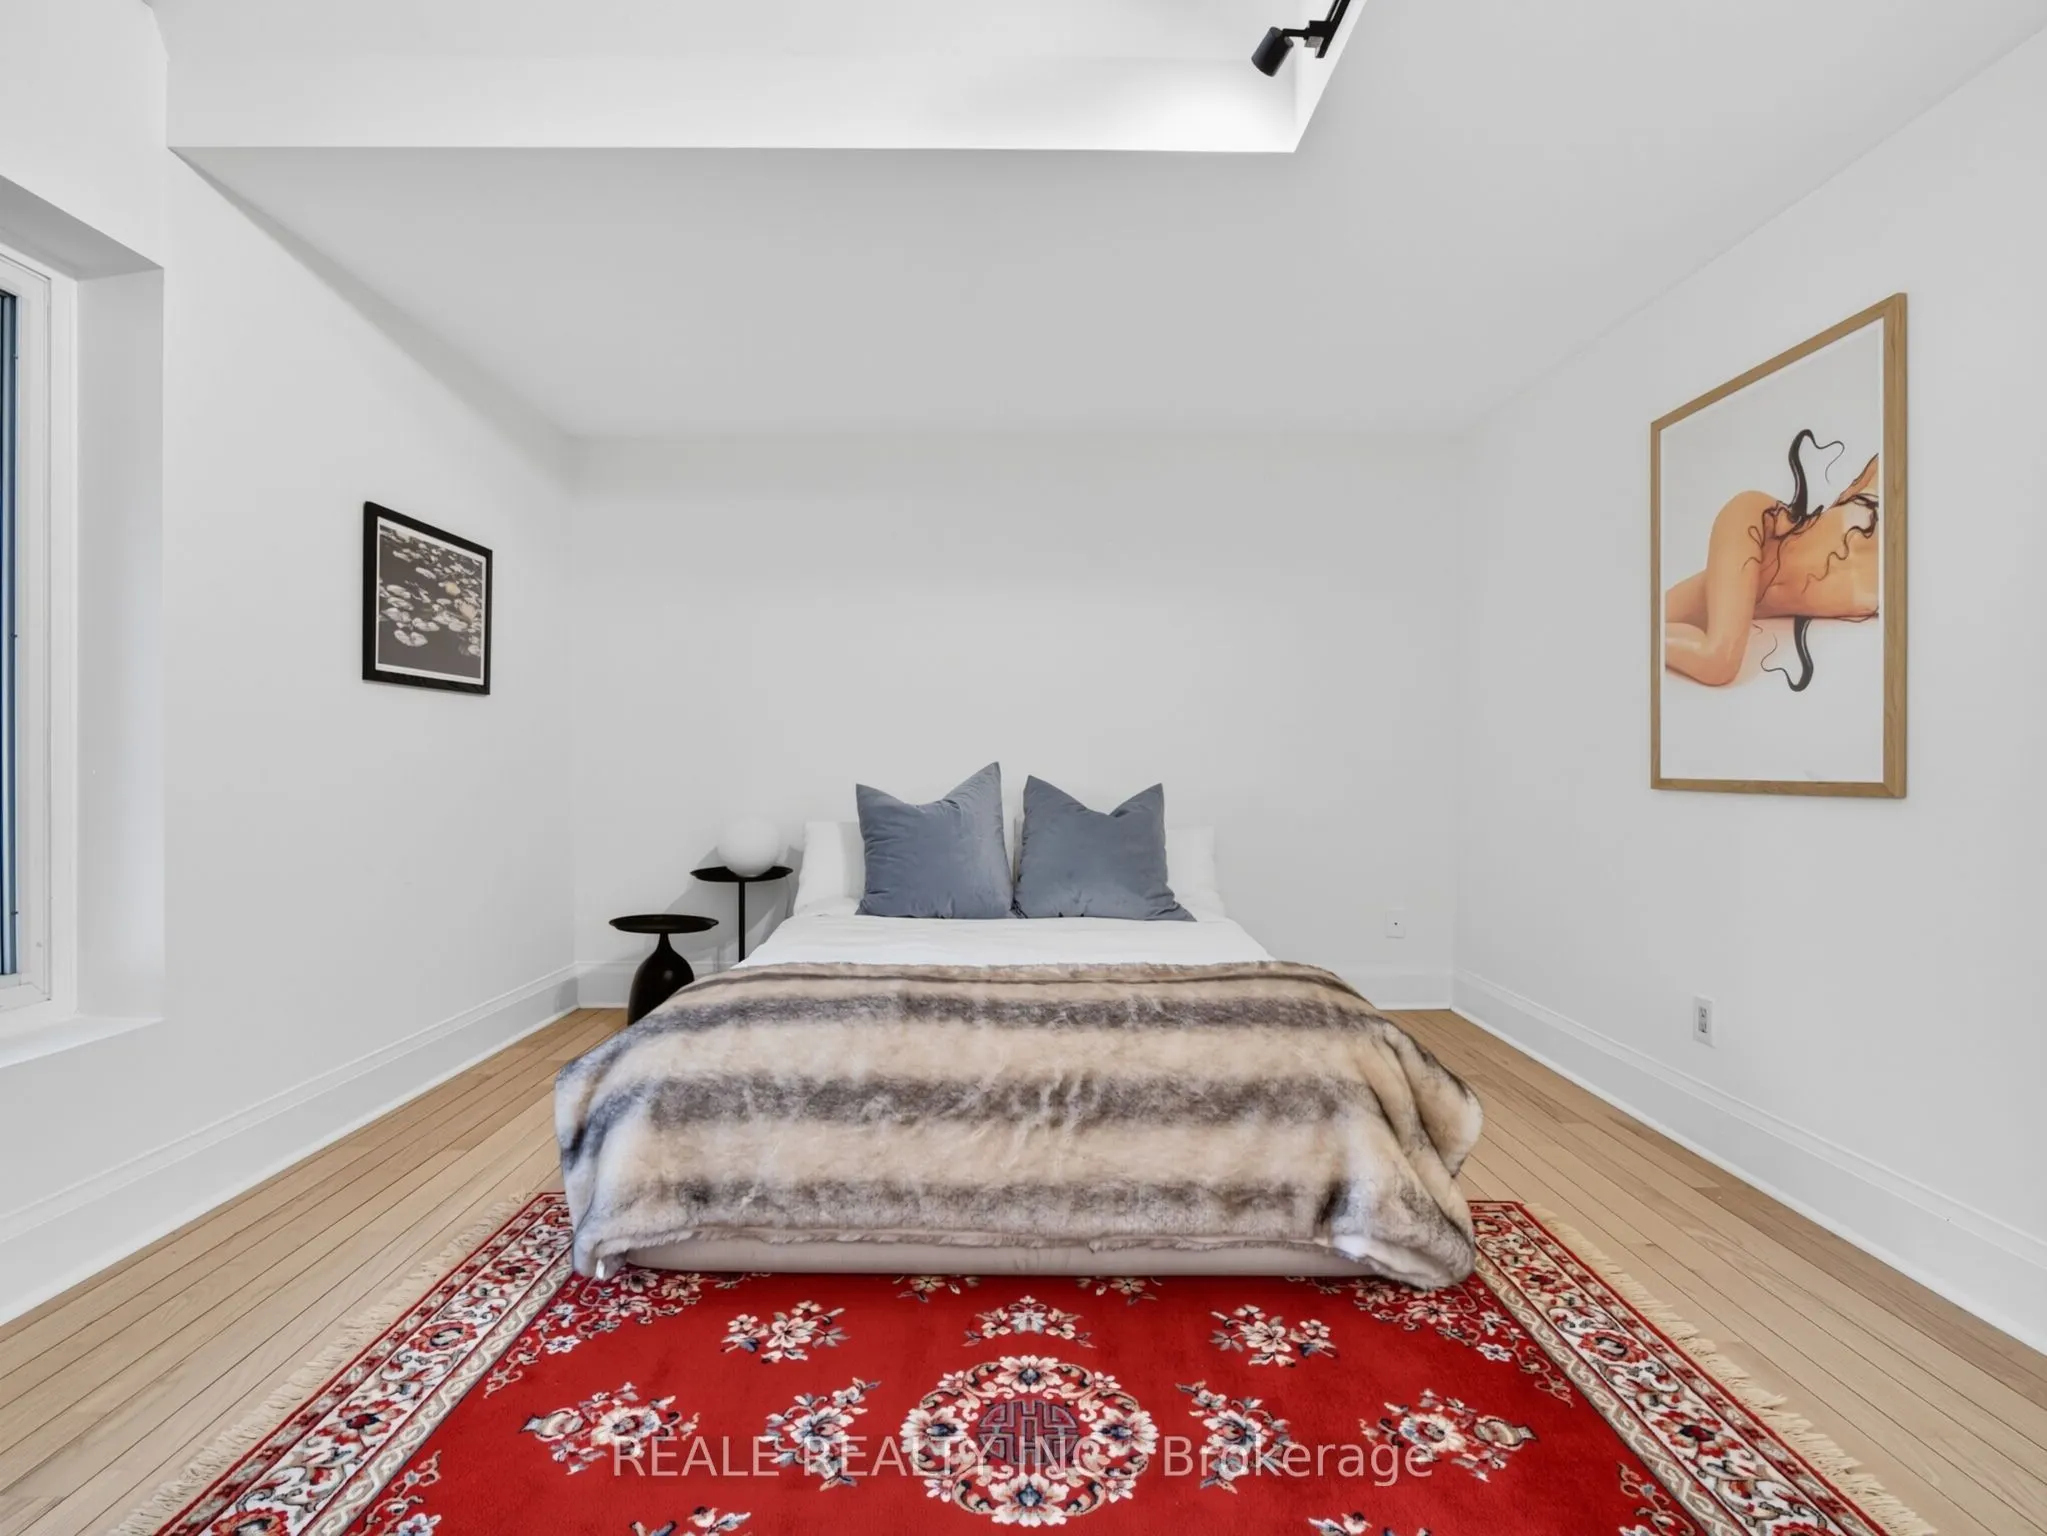
Bedroom
Hardwood Floor
Dimensions 16.93 x 12.34 feet
208.92 sqft
Bedroom 2
W/O To Deck, Hardwood Floor
Dimensions 12.66 x 12.07 feet
152.81 sqft
Breakfast
Tile Floor
Dimensions 10.83 x 6.66 feet
72.13 sqft
Dining Room
Hardwood Floor
Dimensions 13.85 x 11.12 feet
154.01 sqft
Kitchen
Stainless Steel Appl, Tile Floor, Backsplash
Dimensions 12.83 x 10.5 feet
134.72 sqft
Living Room
Fireplace, Large Window, Hardwood Floor
Dimensions 17.16 x 13.85 feet
237.67 sqft
Similar Properties(No results)
Mortgage Calculator
Calculate your estimated monthly mortgage payment
Price
$1,049,000
$
%
%
Total cost of mortgage
$0
Monthly payment
By clicking Save, we will calculate your estimated mortgage for all properties using the saved values (down payment percentage, interest rate, and amortization).
The accuracy and applicability of this calculator are not guaranteed.