Sign In or Create a Free Account to see full details of this property
Key Facts
Key facts for 206A Merton Street
Property Type
Townhome, 3-Storey
Parking
Attached 2 garage, 2 parking
MLS #
C13808158
Size
2000-2500 sqft
Basement
None
Listed on
2026-09-21
Lot size
16 x 57.61
Tax
$7,941.67 /yr
Days on Market
42
Approximate Age
-
Maintenance Fee
-
Description
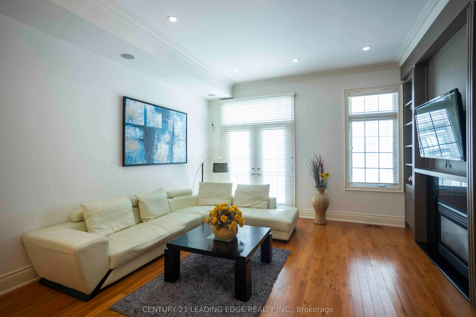
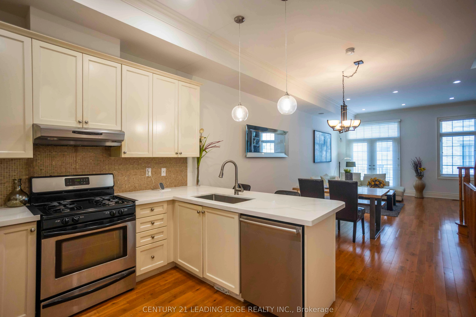
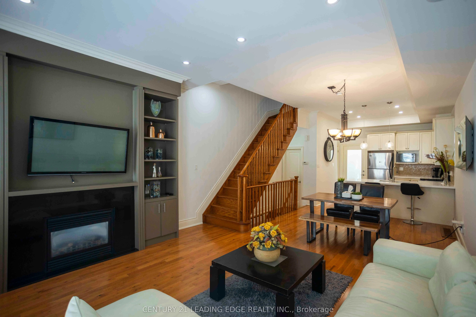
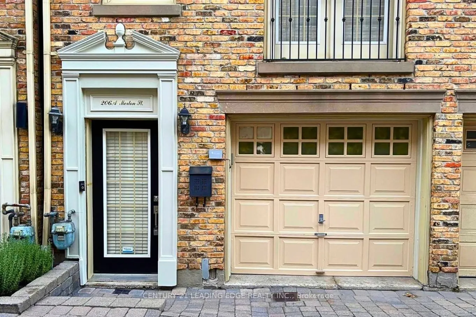
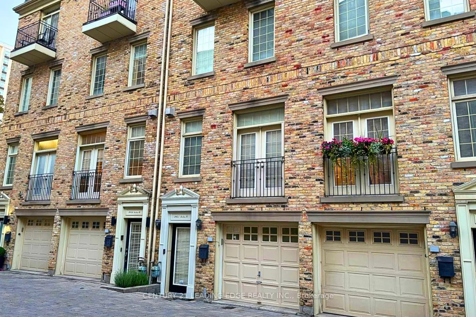
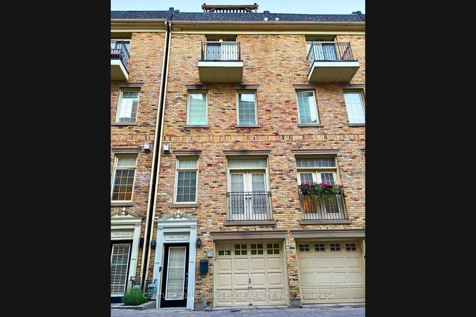
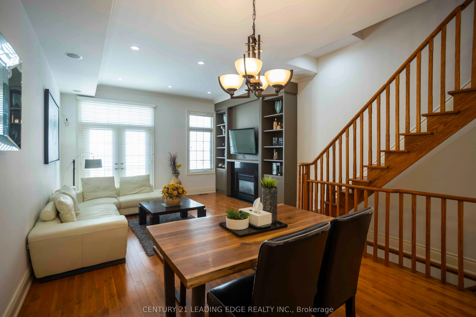
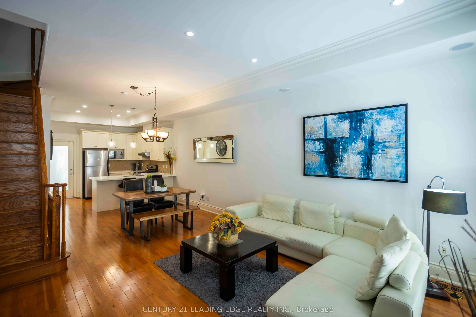
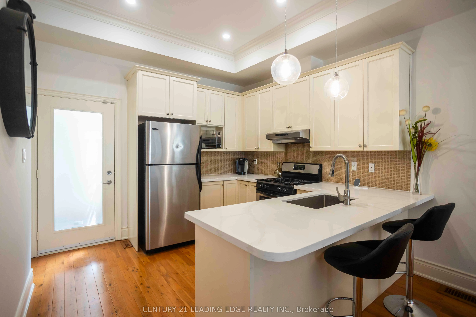
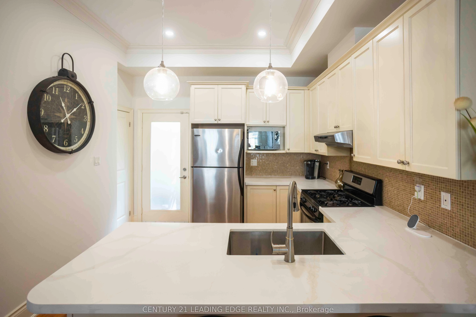
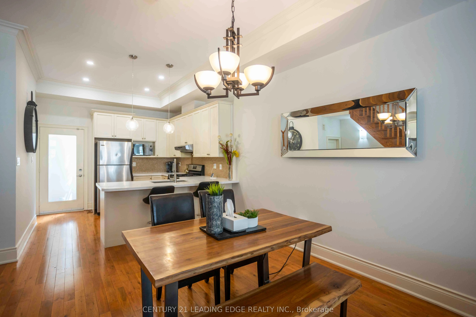
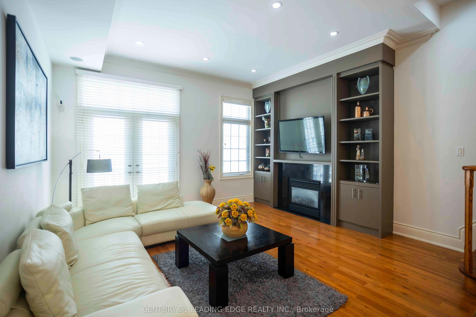
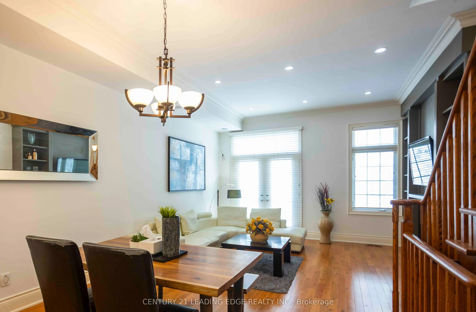
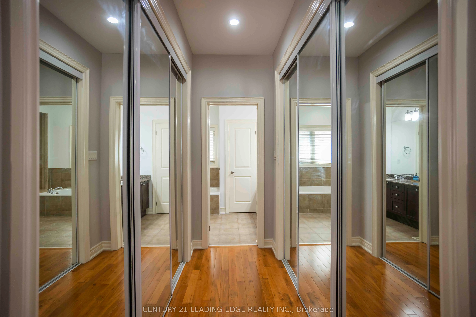
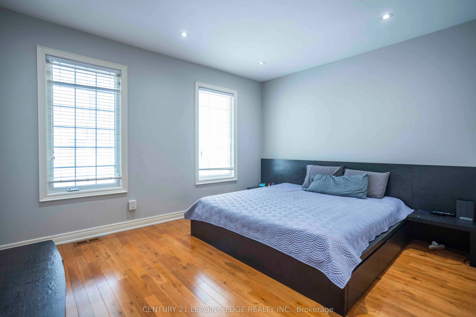
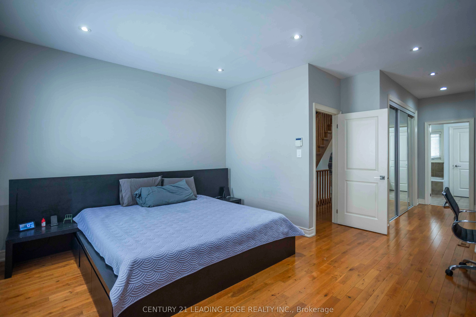
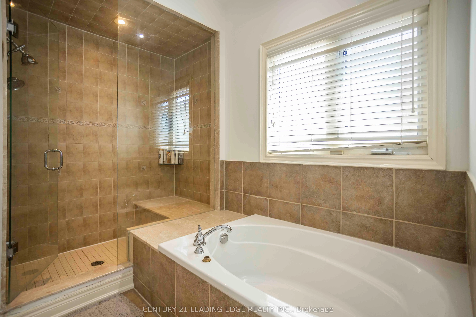
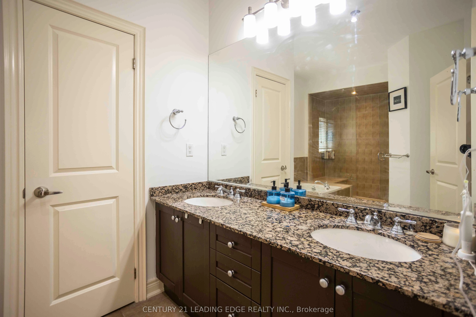
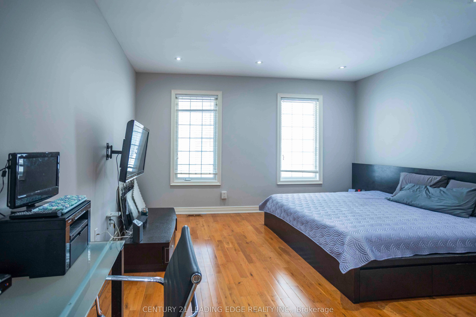
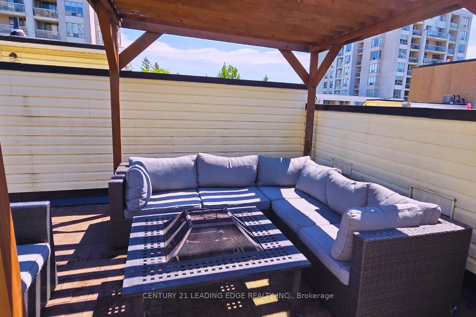
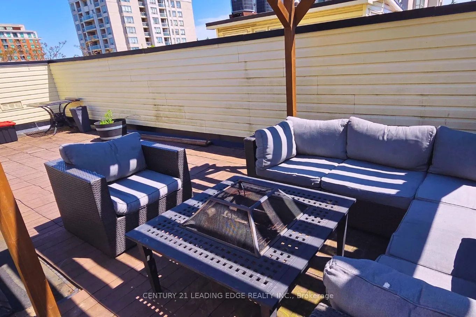
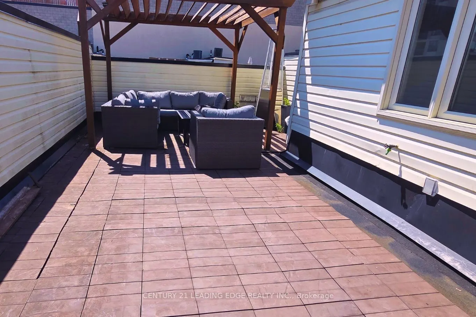
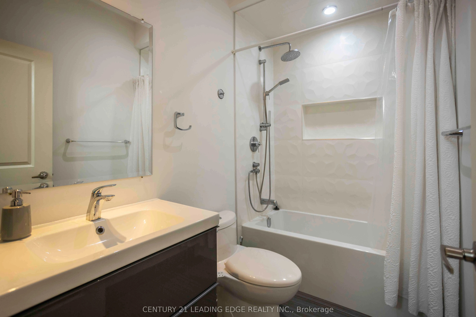
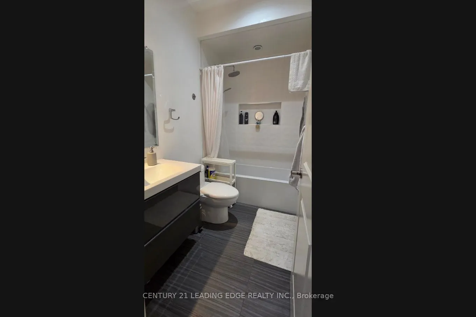
Amazing Opportunity to Own Rare, Executive Spacious Townhouse in Davisville Village over 2000 Sq Ft Featuring Soaring 10 Ft Ceilings & Premium Hardwood Flooring Throughout, 534 sq ft Rooftop Terrace & 2 Car Tandem Garage! Kitchen Features Brand New Quartz Countertop, SS Appliances, Breakfast Bar & O...pen Concept. Main Floor Features Crown Mouldings, Pot Lights & Gas Fireplace w/ Built in Shelves. W/O Juliette Balcony. Fully Upgraded 3rd Floor Bath. Master BR has 5 PC Ensuite w/ Double Sink Granite Countertop & His/Her Mirror Closets. Every Room has Pot Lights. Central Air Conditioning (2025). Furnace (2024). Additional Storage in the Garage. 10 Min Walk to Subway Station, Short Walk to Yonge St, Shops & Groceries. Don't Miss out on this One!
Full Property Details
Interior
Bedrooms
3
Total Bedrooms
3
Washrooms
3
Square Footage
2000-2500 sqft
Basement
None
Heating Source
Gas
Heating Fuel
Forced Air
Air Conditioning
Central Air
Family Room
Yes
Kitchens
1
Total Kitchens
1
Fireplace Features
Yes
Bedrooms
3
Total Bedrooms
3
Washrooms
3
Square Footage
2000-2500 sqft
Basement
None
Heating Source
Gas
Heating Fuel
Forced Air
Air Conditioning
Central Air
Family Room
Yes
Kitchens
1
Total Kitchens
1
Fireplace Features
Yes
Exterior
Depth
57.61
Front
16.44
Lot Size
16 x 57.61 ft
Pool
None
Parking Spaces
2
Total Parking Spaces
2.00
Parking Description
Attached
Garage Spaces
2
Depth
57.61
Front
16.44
Lot Size
16 x 57.61 ft
Pool
None
Parking Spaces
2
Total Parking Spaces
2.00
Parking Description
Attached
Garage Spaces
2
Building Description
Style
3-Storey
Home Type
Townhome
Subtype
Att/Row/Townhouse
Property Orientation
North
Exterior Finish
Brick
Sewers
Sewers
Water Supply
Municipal
Possession Date
No Data
Style
3-Storey
Home Type
Townhome
Subtype
Att/Row/Townhouse
Property Orientation
North
Exterior Finish
Brick
Sewers
Sewers
Water Supply
Municipal
Possession Date
No Data
Community
Community
Mount Pleasant West
Community
Mount Pleasant West
Taxes & Fees
Taxes
$7,941.67 /yr
Tax Year
2026
Occupancy
Owner
Taxes
$7,941.67 /yr
Tax Year
2026
Occupancy
Owner
Room Types
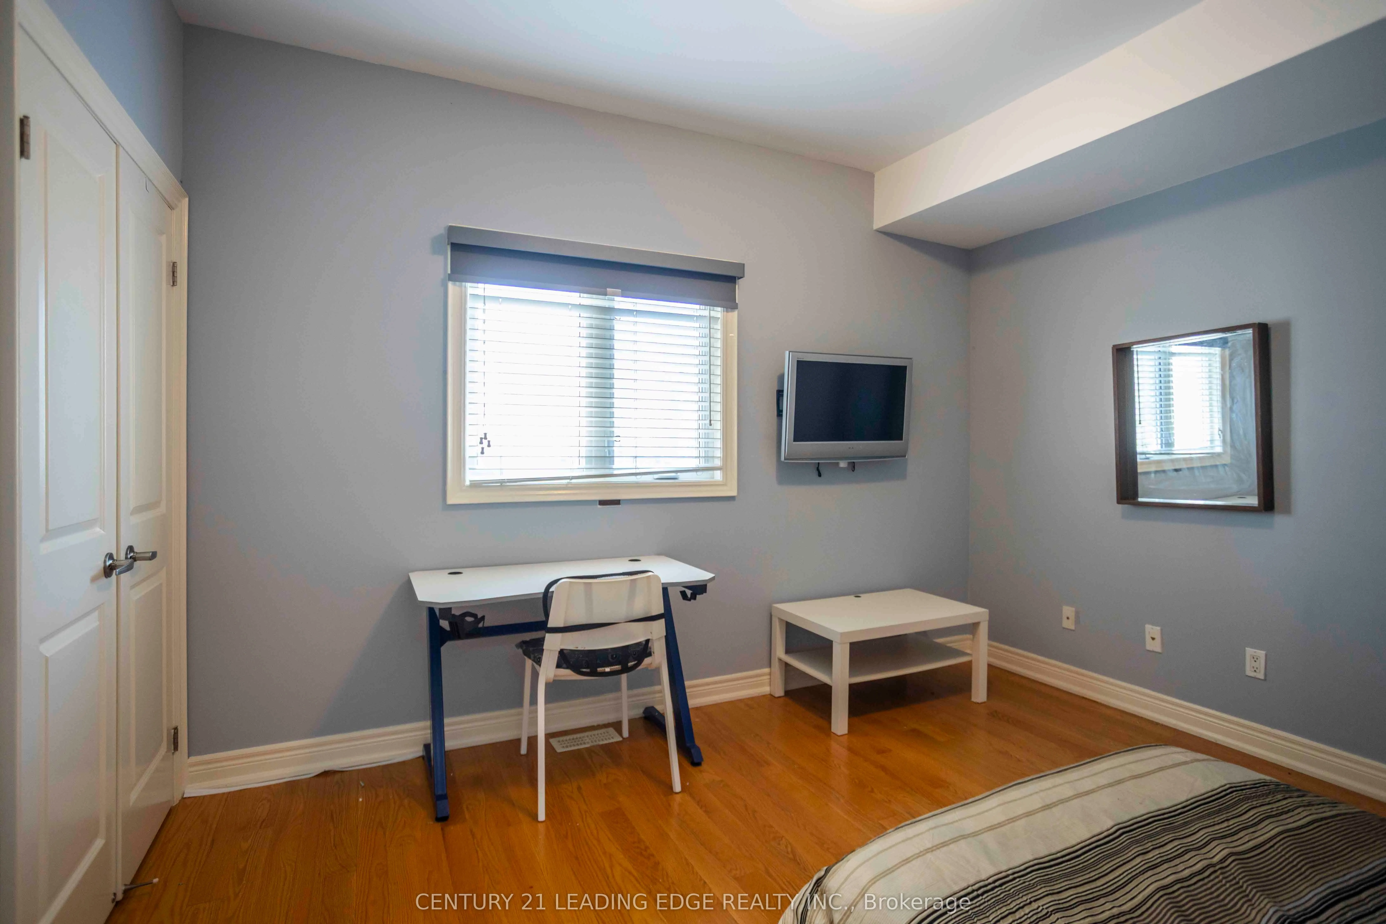
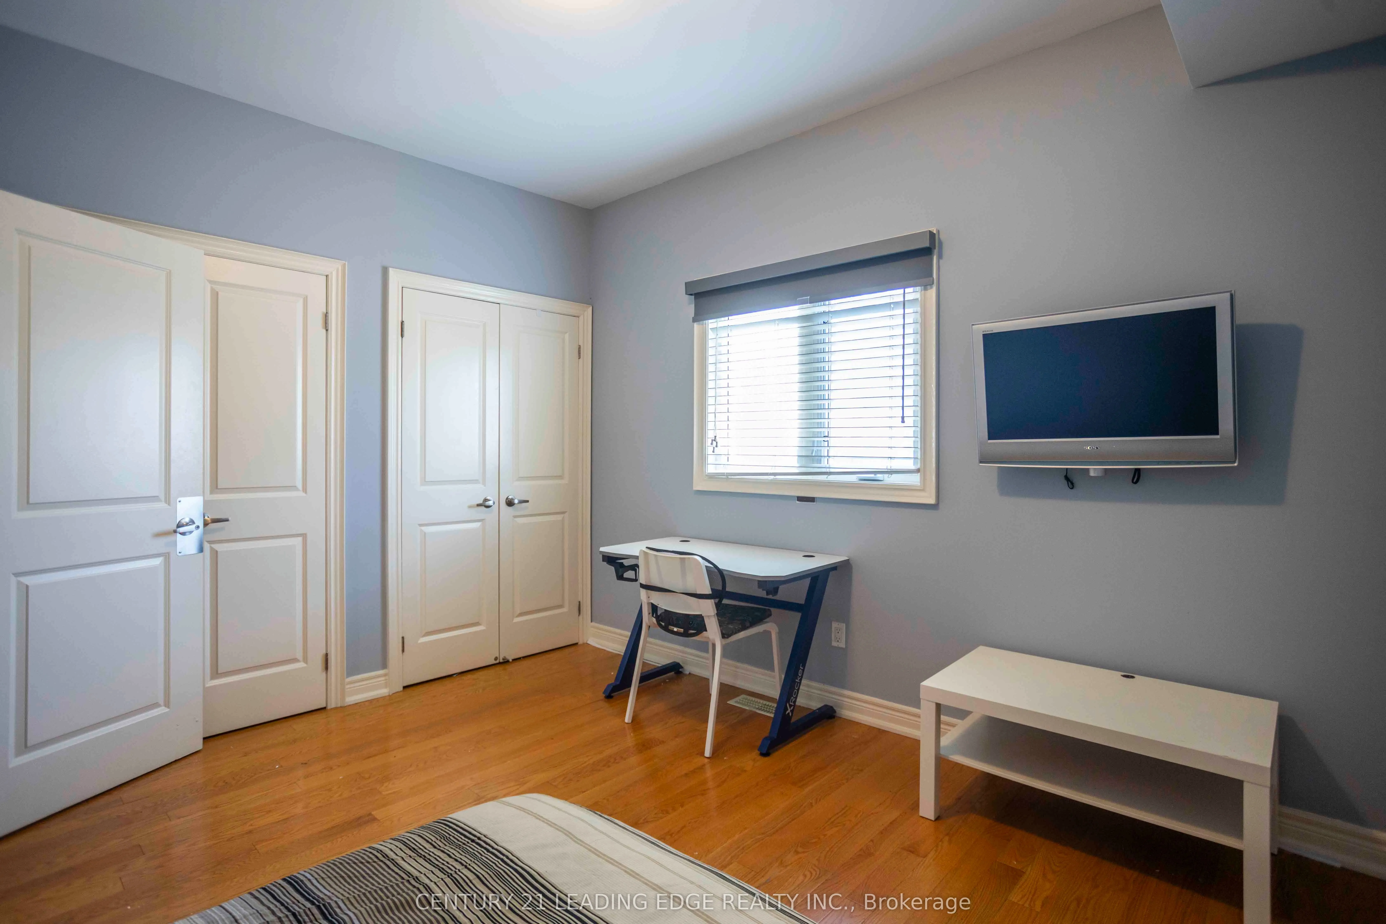
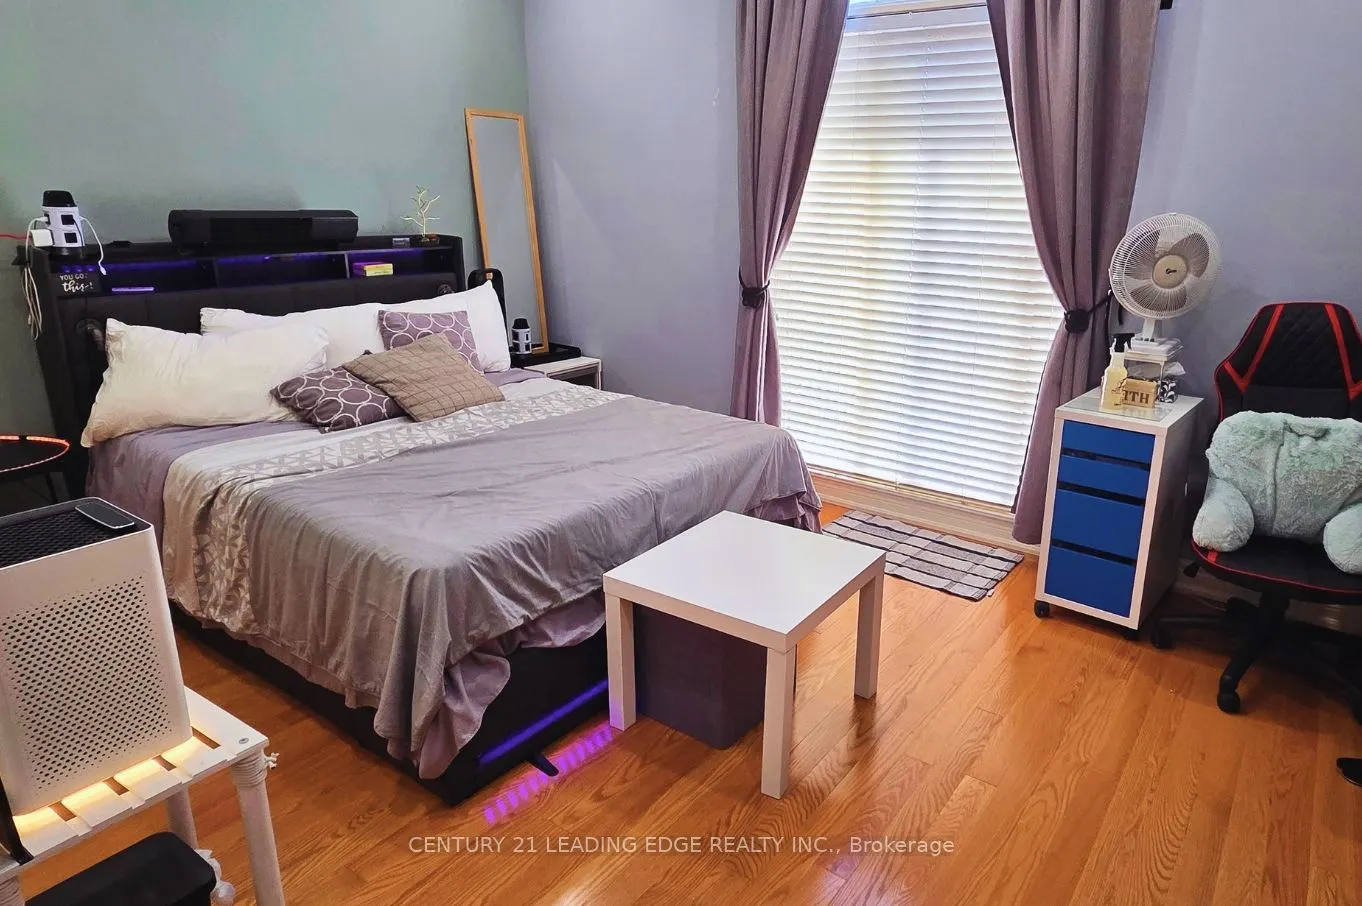
Bedroom 2
Hardwood Floor, Pot Lights, Double Closet
Dimensions 13.09 x 12.5 feet
163.62 sqft
Bedroom 3
Hardwood Floor, Pot Lights, Closet
Dimensions 12.83 x 11.75 feet
150.75 sqft
Dining Room
Hardwood Floor, Pot Lights, Open Concept
Dimensions 15.09 x 12.76 feet
192.55 sqft
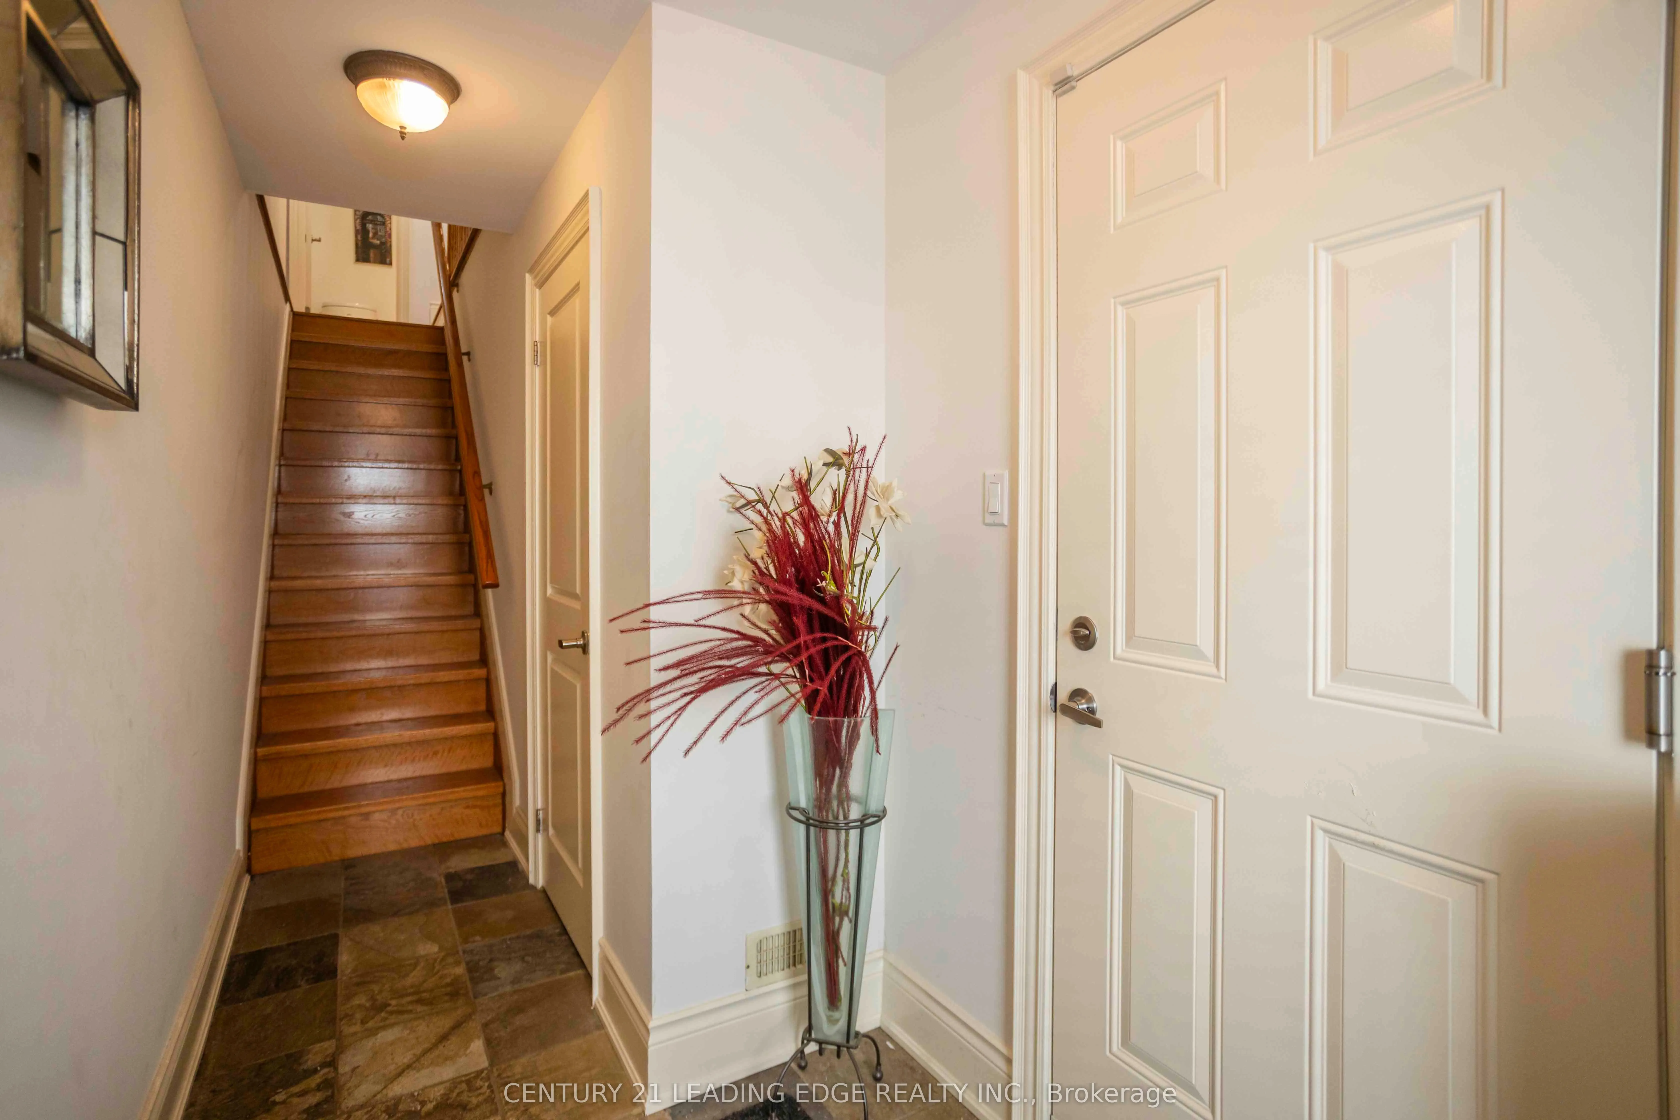
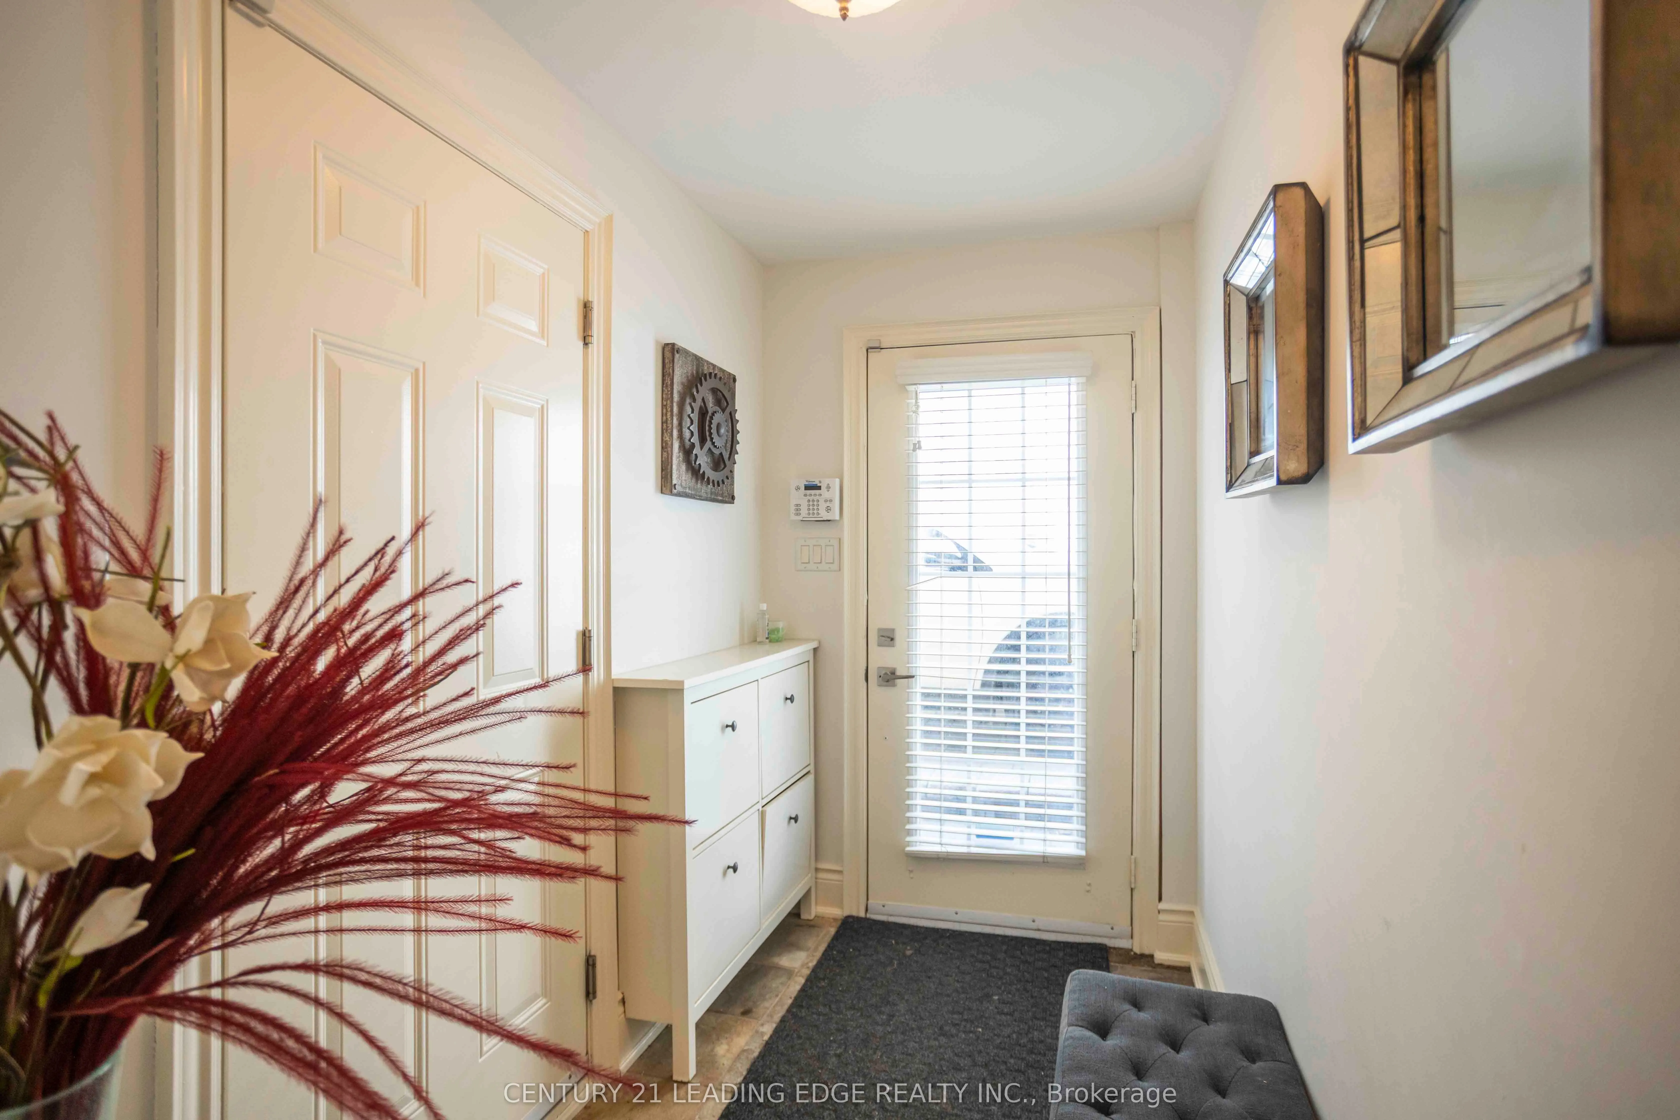
Foyer
Ceramic Floor, W/O To Garage
Dimensions 8.33 x 4.92 feet
40.98 sqft
Kitchen
Quartz Counter, Stainless Steel Appl, Open Concept
Dimensions 10.83 x 10.83 feet
117.29 sqft
Living Room
Hardwood Floor, Crown Moulding, Gas Fireplace
Dimensions 11.42 x 11.15 feet
127.33 sqft
Primary Bedroom
5 Pc Ensuite, His and Hers Closets, Hardwood Floor
Dimensions 15.32 x 15.09 feet
231.18 sqft
Similar Properties(No results)
Mortgage Calculator
Calculate your estimated monthly mortgage payment
Price
$1,499,900
$
%
%
Total cost of mortgage
$0
Monthly payment
By clicking Save, we will calculate your estimated mortgage for all properties using the saved values (down payment percentage, interest rate, and amortization).
The accuracy and applicability of this calculator are not guaranteed.