Sign In or Create a Free Account to see full details of this property
Key Facts
Key facts for 730 Shaw Street
Property Type
House, 3-Storey
Parking
None 2 garage, 2 parking
MLS #
C14131848
Size
2000-2500 sqft
Basement
Apartment
Listed on
2026-10-29
Lot size
20 x 121.72
Tax
$10,212.90 /yr
Days on Market
22
Approximate Age
-
Maintenance Fee
-
Description
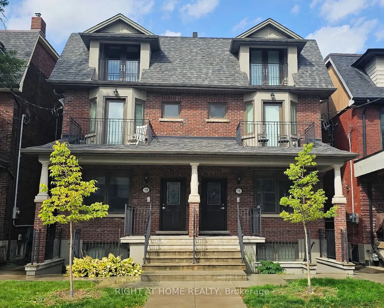
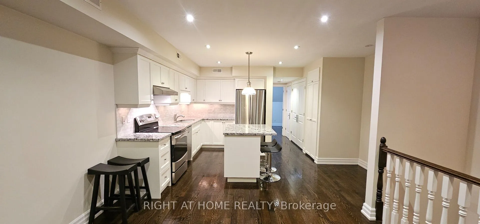
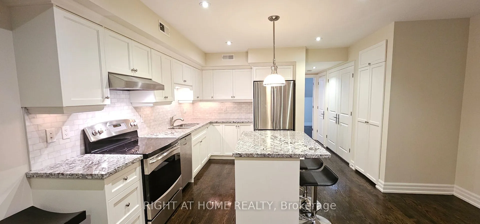
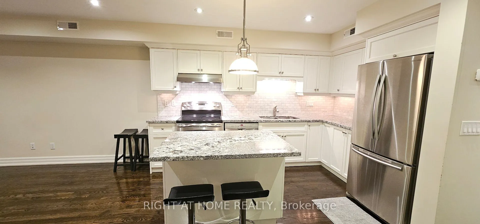
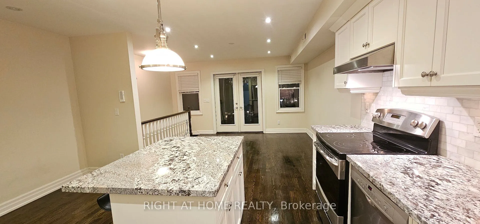
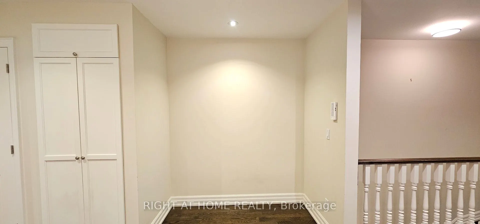
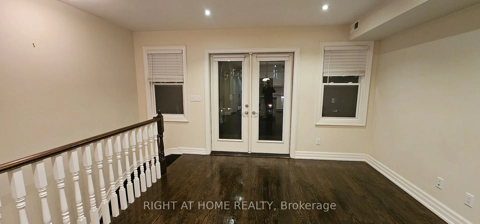
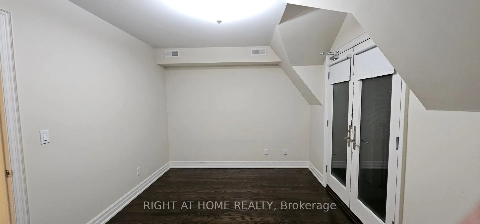
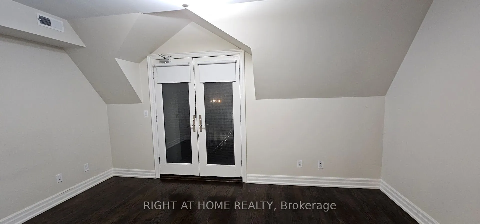
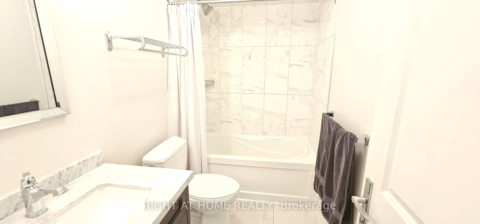
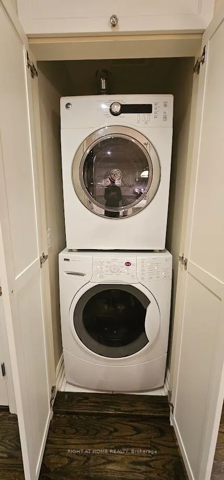
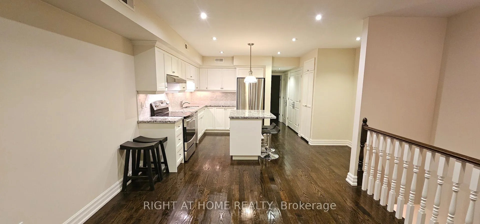
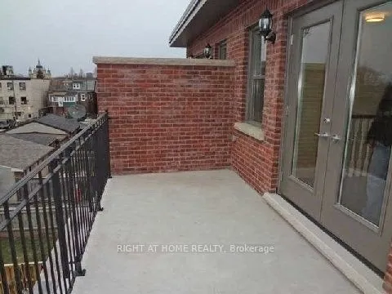
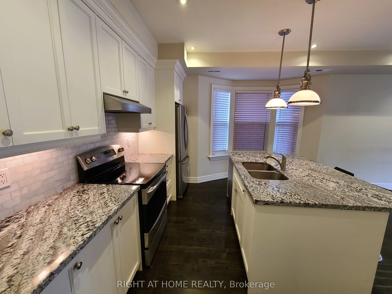
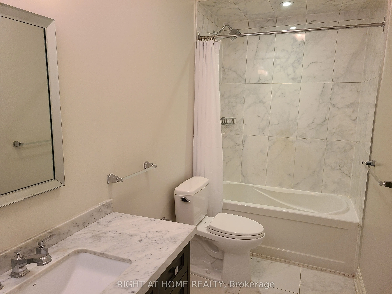
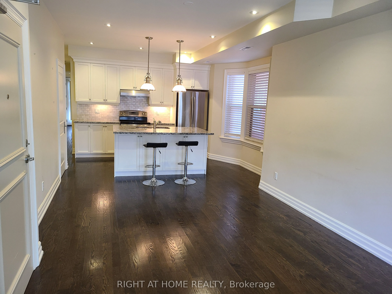
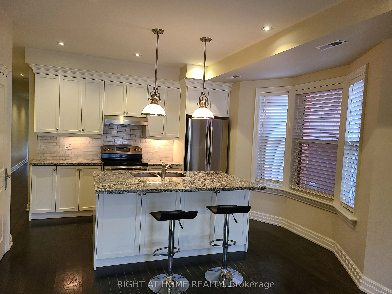
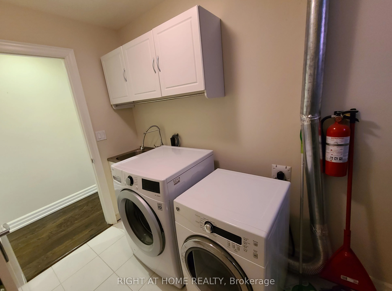
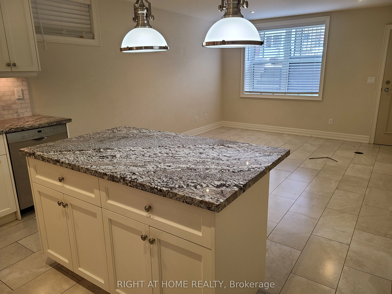
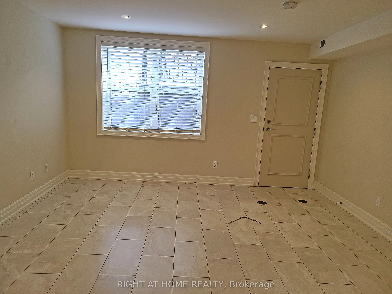
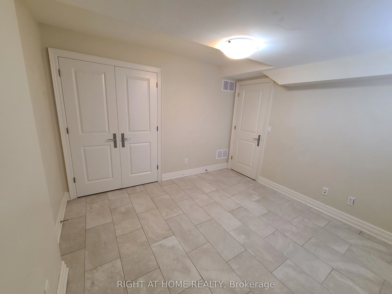
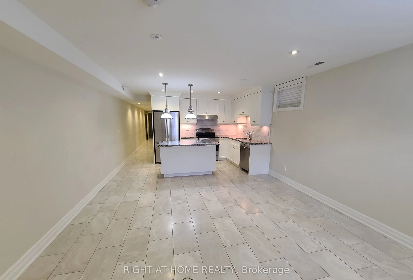
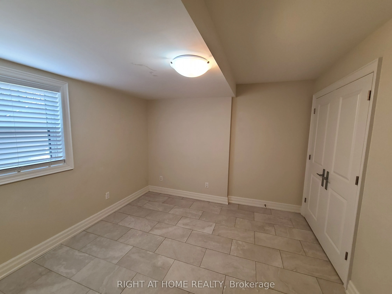
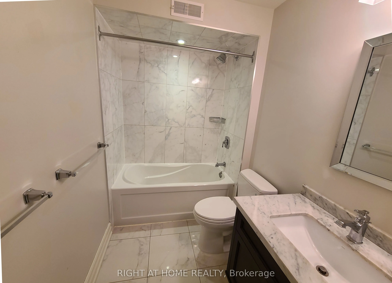
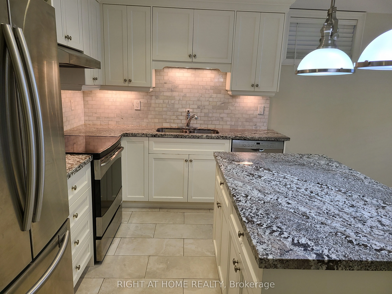
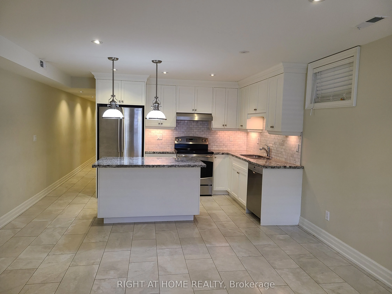
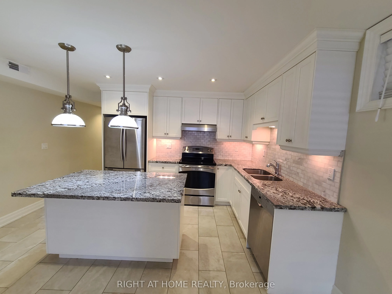
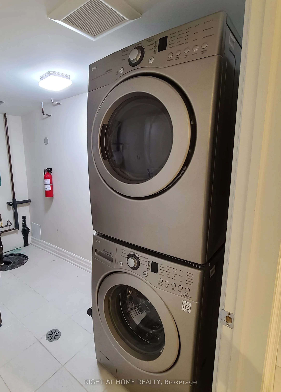
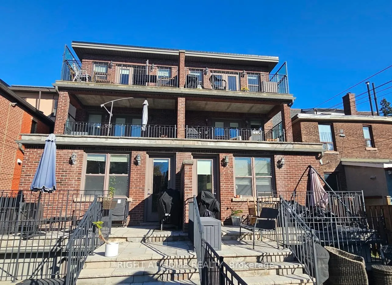
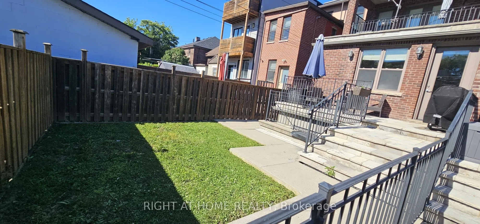
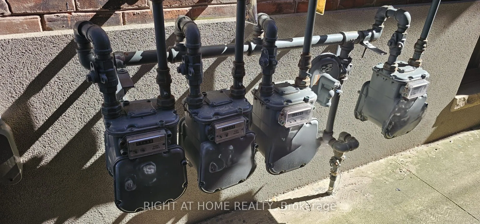
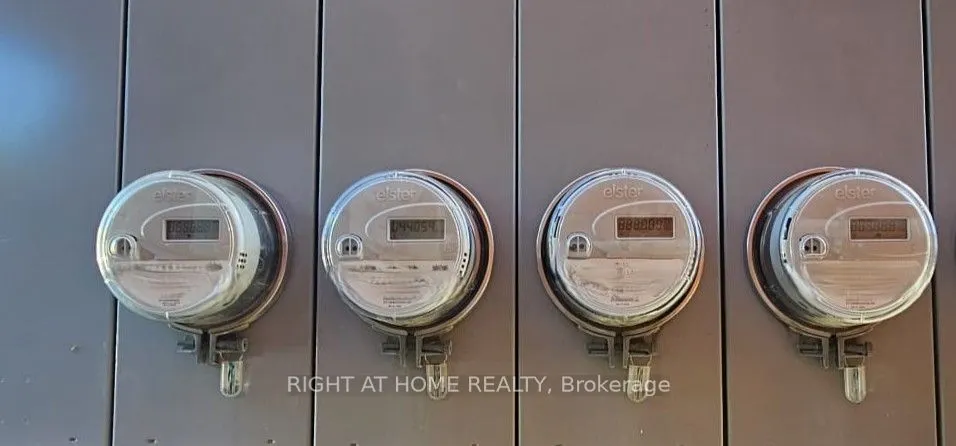
Exceptional Turnkey Fourplex InvestmentAn excellent income-generating legal fourplex (currently fully rented) in one of Toronto's most vibrant and sought-after communities. This property is ideal for investors, multigenerational living, or buyers who want to live in one unit while renting the other ...three for a strong source of income.Four Luxury ApartmentsEach self-contained apartment offers:A separate entrance and large private balconyIndependent climate control heating and air-conditioning systemsSeparately metered gas and hydroEnhanced soundproofingPremium finishes and fixturesHigh ceilings and abundant natural lightSpacious, thoughtfully designed layoutsPremium FeaturesCustom kitchens with large islands, high-grade granite countertops, and full-size stainless-steel appliancesIn-suite laundry and dedicated office nooksHeated floors throughout the lower levelA backyard and two parking spacesTop-quality construction and designPrime Toronto LocationSteps from Bloor Street, the TTC Bloor subway line, buses, the Annex, Harbord Street, College Street, Little Italy, and the Ossington Strip. Enjoy convenient access to restaurants, shops, schools, parks, bike paths, museums, and everyday amenities.Minutes from the University of Toronto, University Health Network, Yorkville, and the downtown core-an outstanding opportunity in one of Toronto's most coveted neighbourhoods.
Full Property Details
Interior
Bedrooms
5
Total Bedrooms
5
Washrooms
4
Square Footage
2000-2500 sqft
Basement
Apartment
Heating Source
Gas
Heating Fuel
Forced Air
Air Conditioning
Central Air
Family Room
No
Kitchens
4
Total Kitchens
4
Fireplace Features
No
Bedrooms
5
Total Bedrooms
5
Washrooms
4
Square Footage
2000-2500 sqft
Basement
Apartment
Heating Source
Gas
Heating Fuel
Forced Air
Air Conditioning
Central Air
Family Room
No
Kitchens
4
Total Kitchens
4
Fireplace Features
No
Exterior
Depth
121.72
Front
19.7
Lot Size
20 x 121.72 ft
Pool
None
Parking Spaces
2
Total Parking Spaces
2.00
Parking Description
None
Garage Spaces
2
Depth
121.72
Front
19.7
Lot Size
20 x 121.72 ft
Pool
None
Parking Spaces
2
Total Parking Spaces
2.00
Parking Description
None
Garage Spaces
2
Building Description
Style
3-Storey
Home Type
House
Subtype
Semi-Detached
Property Orientation
West
Exterior Finish
Brick
Sewers
Sewers
Water Supply
Municipal
Possession Date
11/30/2026
Style
3-Storey
Home Type
House
Subtype
Semi-Detached
Property Orientation
West
Exterior Finish
Brick
Sewers
Sewers
Water Supply
Municipal
Possession Date
11/30/2026
Community
Community
Palmerston-Little Italy
Community
Palmerston-Little Italy
Taxes & Fees
Taxes
$10,212.90 /yr
Tax Year
2025
Occupancy
Tenant
Taxes
$10,212.90 /yr
Tax Year
2025
Occupancy
Tenant
Similar Properties(No results)
Mortgage Calculator
Calculate your estimated monthly mortgage payment
Price
$2,295,000
$
%
%
Monthly payment
By clicking Save, we will calculate your estimated mortgage for all properties using the saved values (down payment percentage, interest rate, and amortization).
The accuracy and applicability of this calculator are not guaranteed.