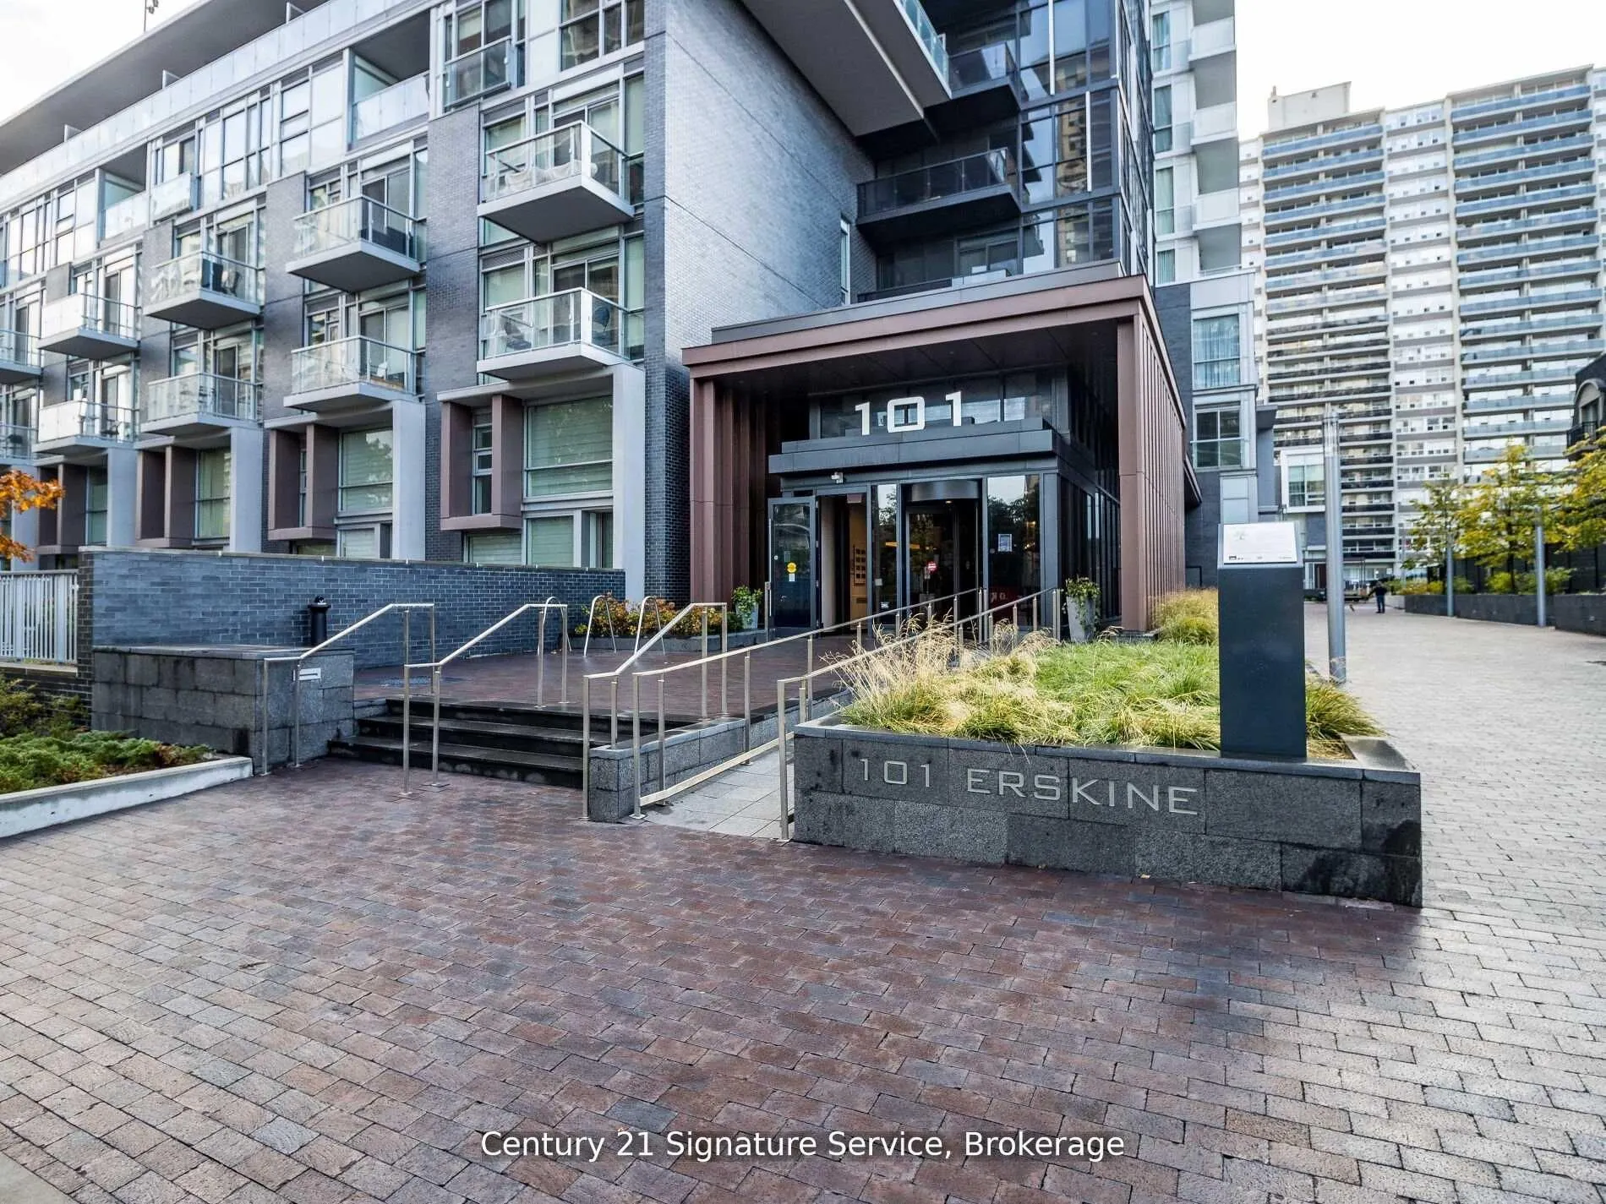
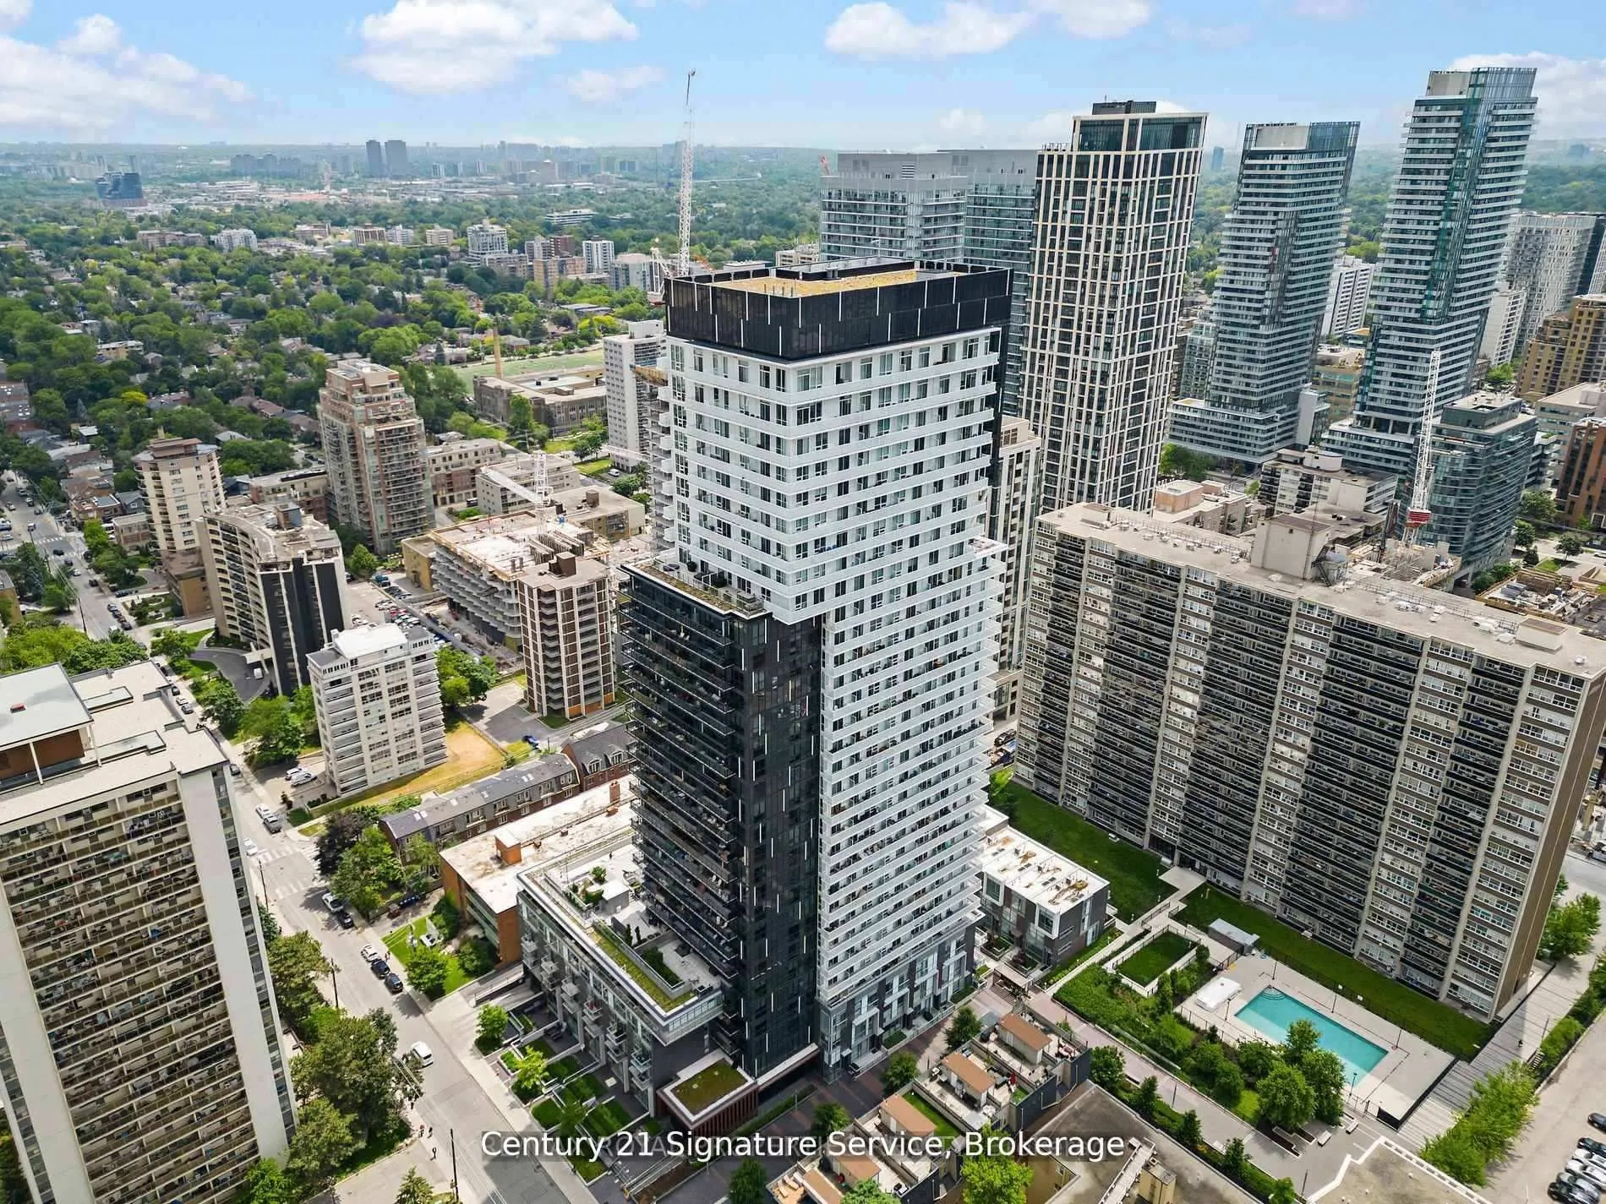
Sign In or Create a Free Account to see full details of this property
Key Facts
Key facts for 101 Erskine Avenue #TH05
Property Type
Condo, 3-Storey
Parking
Underground 2 garage, 2 parking
MLS #
C14031840
Size
2250-2499 sqft
Basement
None
Listed on
2026-10-14
Lot size
-
Tax
$9,861 /yr
Days on Market
21
Approximate Age
-
Maintenance Fee
$1,184.19/mo
Central Air Conditio...
Description
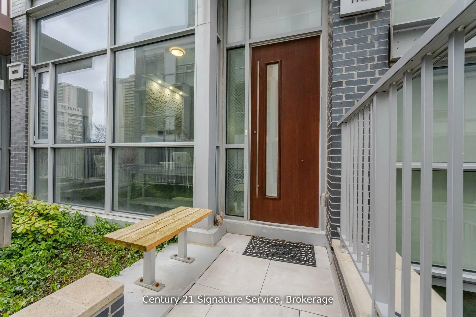
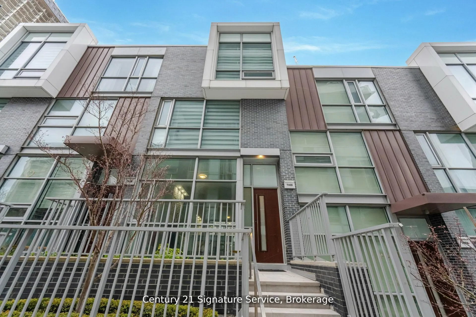
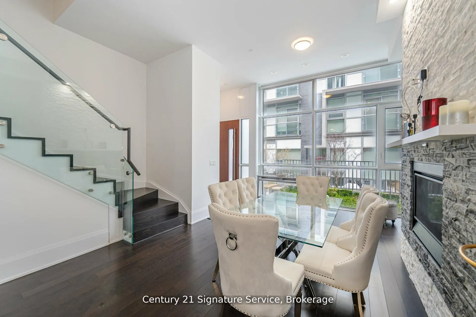
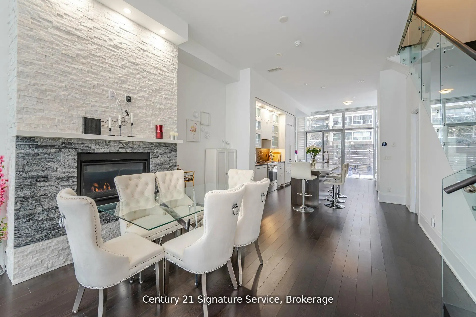
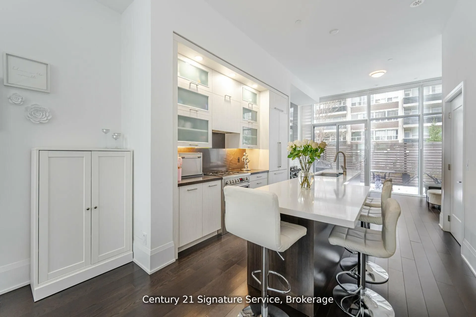
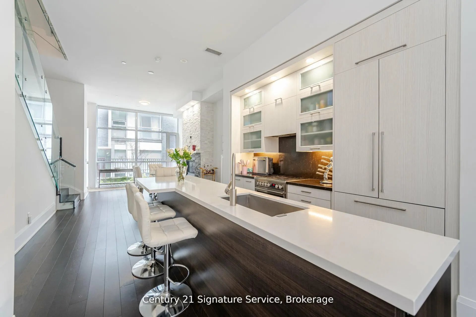
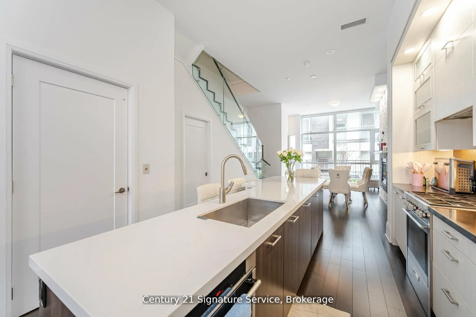
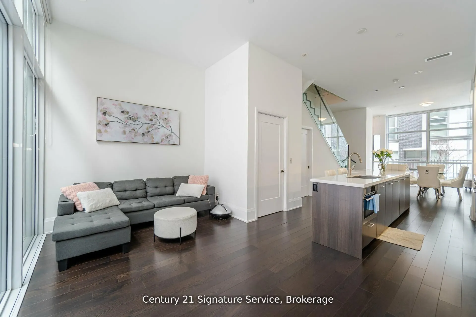
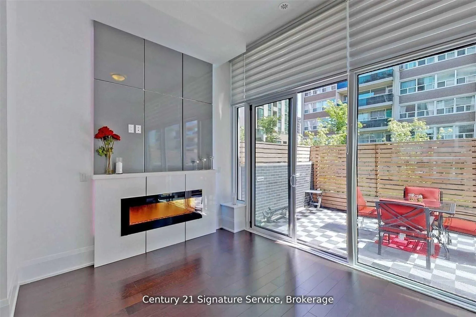
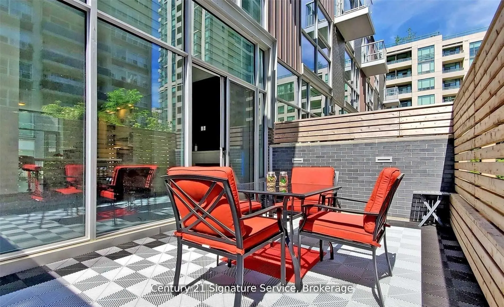
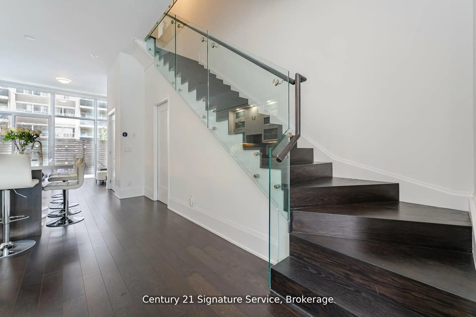
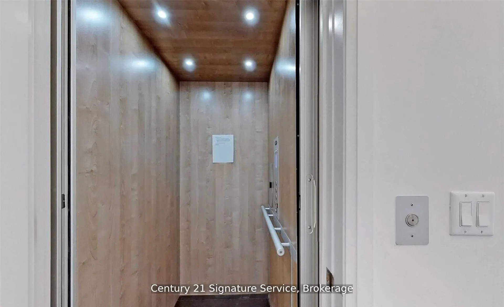
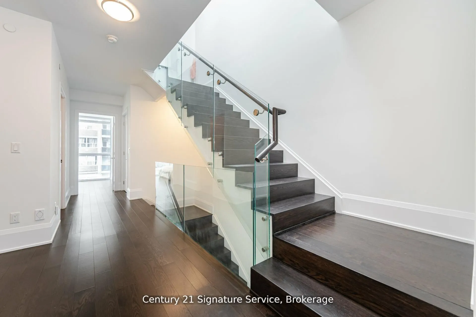
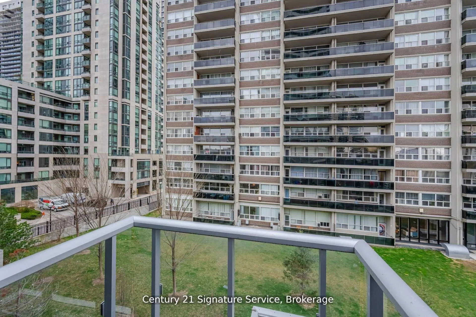
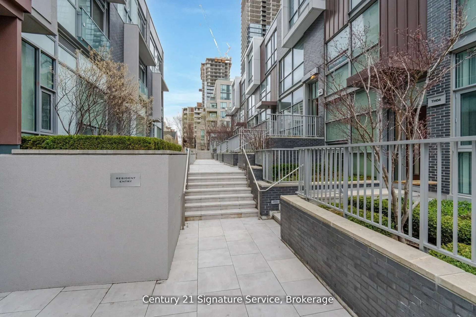
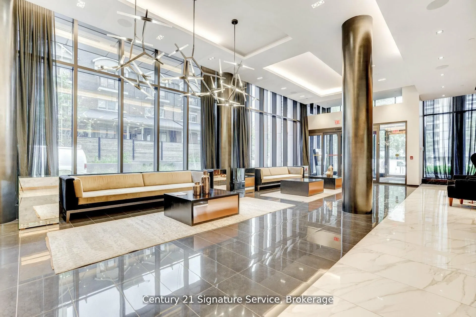
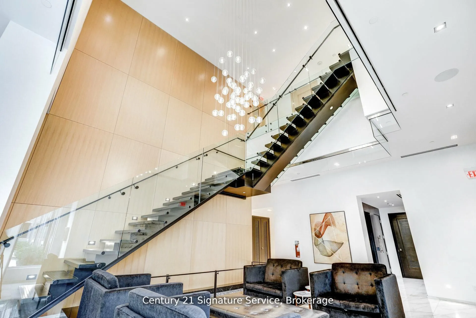
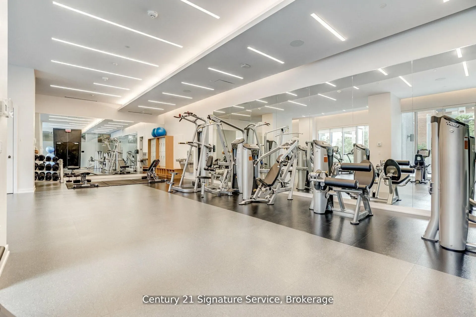
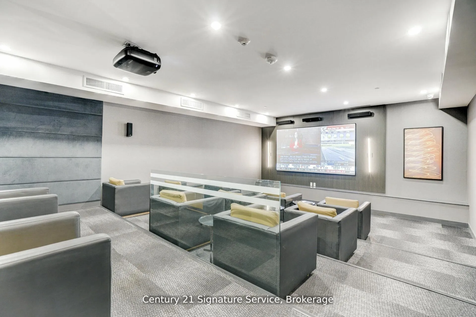
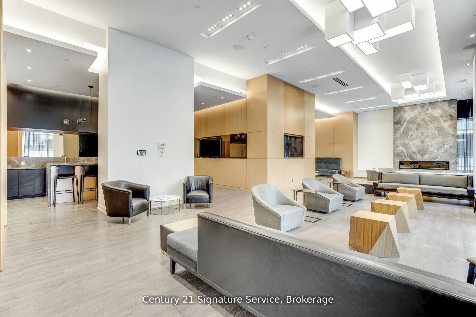
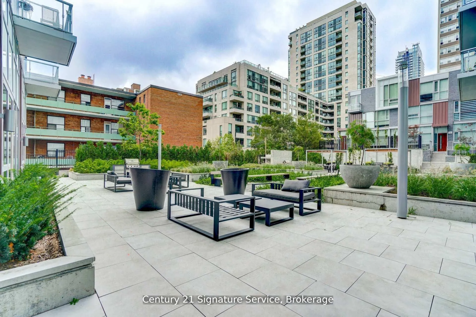
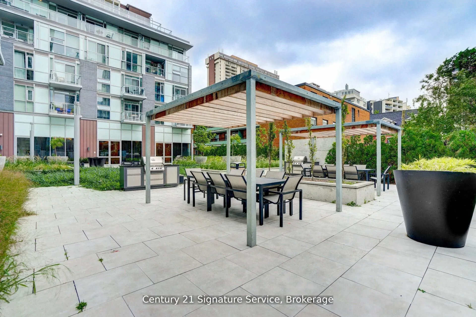
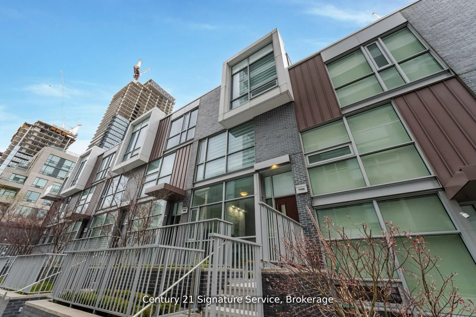
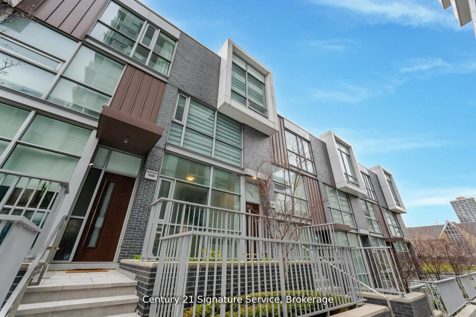
This luxurious townhouse in the Tridel Sophisticated Condo Res offers an exceptional living experience with upscale features and amenities. From the convenience of a private elevator to the spacious layout and sun-filled open concept, every aspect of the home exudes comfort and elegance. The modern ...kitchen, complete with high-end finishes and integrated appliances, caters to culinary enthusiasts, while the high ceilings and skylights enhance the sense of space and airiness. Premium finishes throughout, including hardwood flooring and fireplaces in multiple rooms, add to the luxurious ambiance. Outdoor living is encouraged with a private terrace and balcony, perfect for relaxation and entertainment. Situated in the highly desirable Yonge and Eglinton area, residents enjoy easy access to shops, dining, and transportation, making this townhouse an ideal choice for those seeking luxury living in a prime location.
Full Property Details
Interior
Bedrooms
3
Bedrooms Plus
1
Total Bedrooms
4
Washrooms
4
Square Footage
2250-2499 sqft
Basement
None
Heating Source
Gas
Heating Fuel
Forced Air
Air Conditioning
Central Air
Family Room
Yes
Kitchens
1
Total Kitchens
1
Fireplace Features
Yes
Bedrooms
3
Bedrooms Plus
1
Total Bedrooms
4
Washrooms
4
Square Footage
2250-2499 sqft
Basement
None
Heating Source
Gas
Heating Fuel
Forced Air
Air Conditioning
Central Air
Family Room
Yes
Kitchens
1
Total Kitchens
1
Fireplace Features
Yes
Exterior
Driveway
Underground
Pool
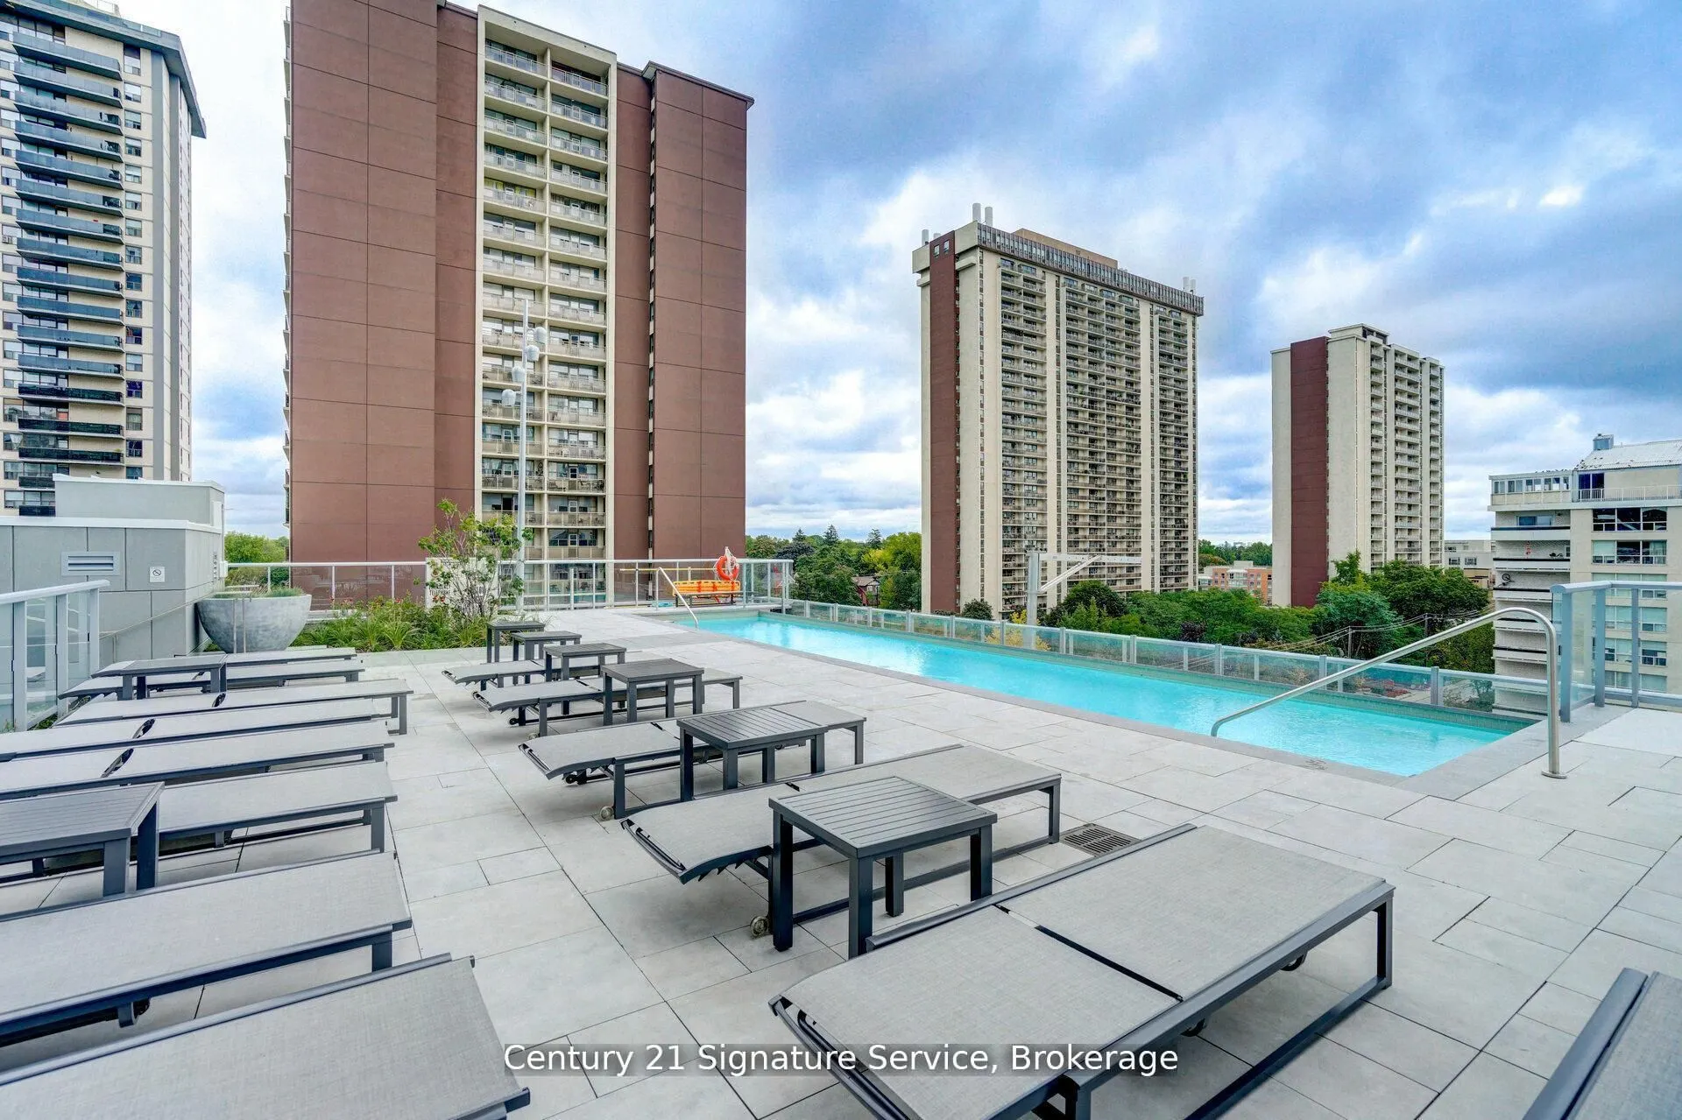
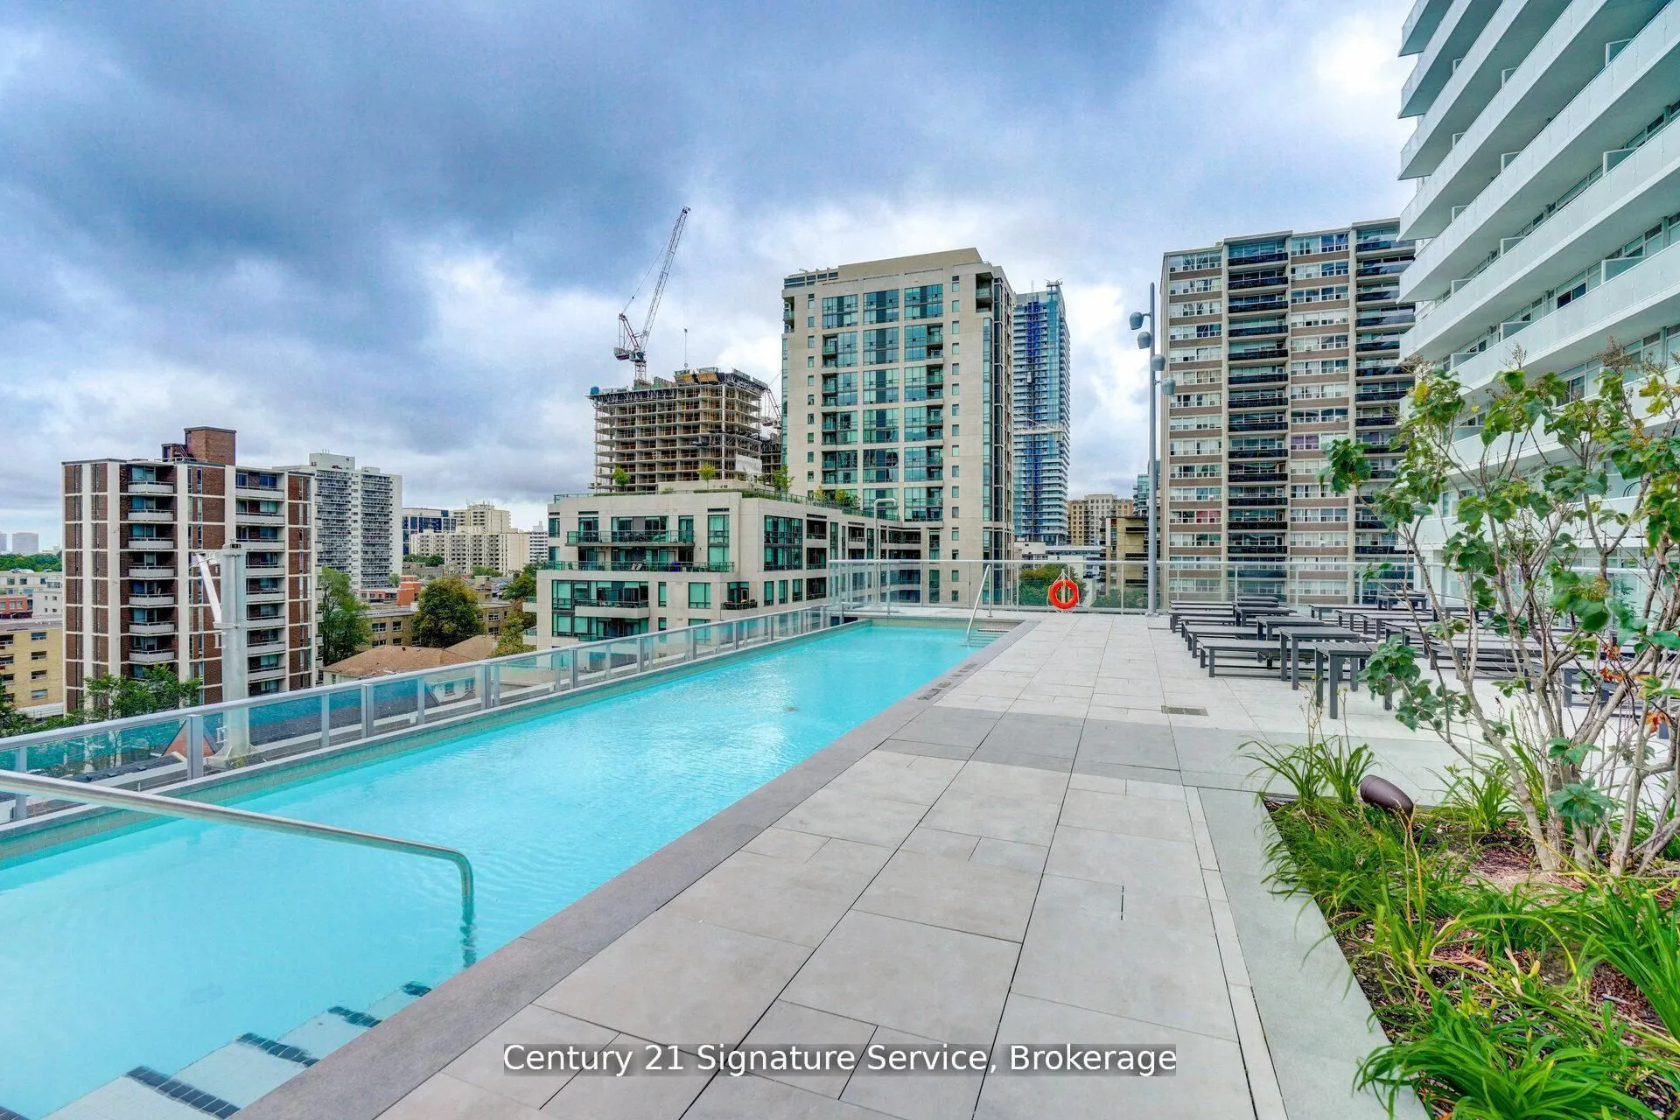
Outdoor Pool
Parking Spaces
2
Total Parking Spaces
2.00
Parking Description
Underground
Garage Spaces
2
Balcony
Terrace
Driveway
Underground
Pool
Outdoor Pool
Parking Spaces
2
Total Parking Spaces
2.00
Parking Description
Underground
Garage Spaces
2
Balcony
Terrace
Building Description
Style
3-Storey
Home Type
Condo
Subtype
Condo Townhouse
Property Orientation
North
Exterior Finish
Brick
Possession Date
No Data
Locker
Owned
Style
3-Storey
Home Type
Condo
Subtype
Condo Townhouse
Property Orientation
North
Exterior Finish
Brick
Possession Date
No Data
Locker
Owned
Community
Community
Mount Pleasant West
Community
Mount Pleasant West
Taxes & Fees
Taxes
$9,861 /yr
Tax Year
2026
Occupancy
Tenant
Maintenance Fee
$1,184.19/mo
Central Air Conditioning
Included
Common Elements
Included
Parking
Included
Water
Included
Building Insurance
Included
Taxes
$9,861 /yr
Tax Year
2026
Occupancy
Tenant
Maintenance Fee
$1,184.19/mo
Central Air Conditioning
Included
Common Elements
Included
Parking
Included
Water
Included
Building Insurance
Included
Other
Pets
Yes-with Restrictions
Pets
Yes-with Restrictions
Room Types
Bedroom 2
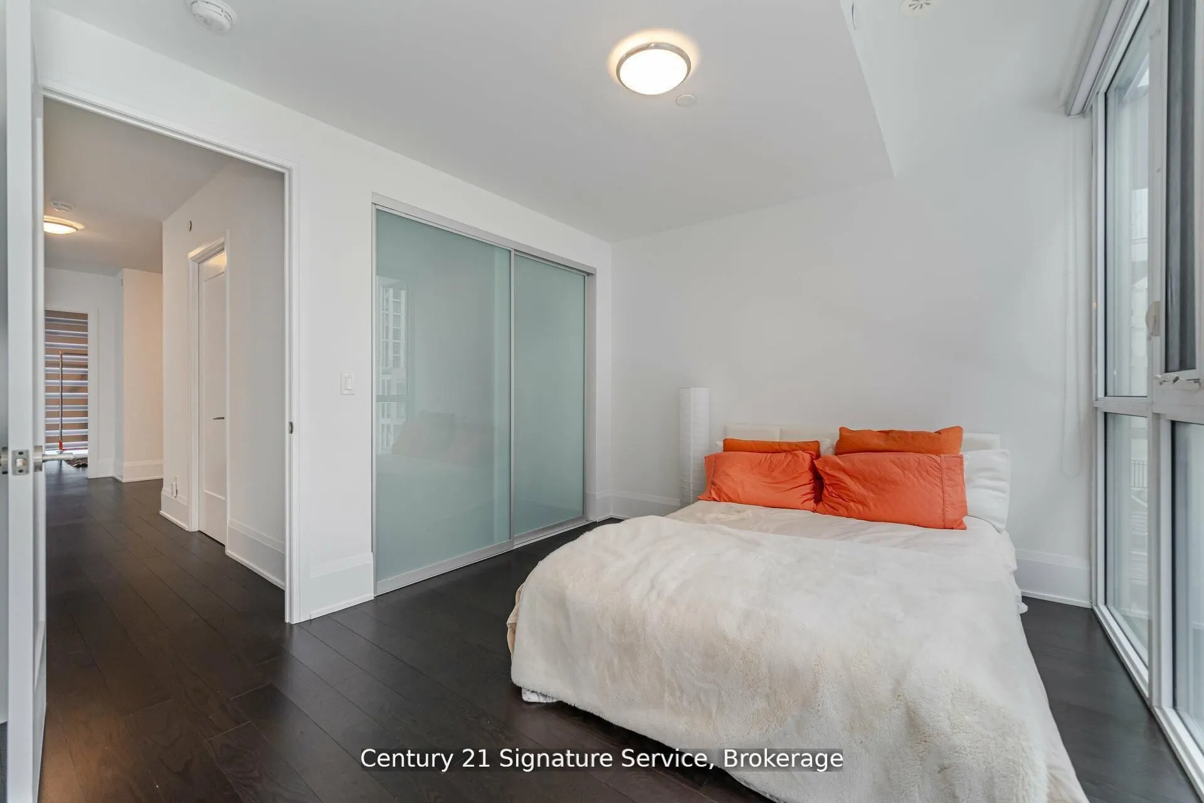
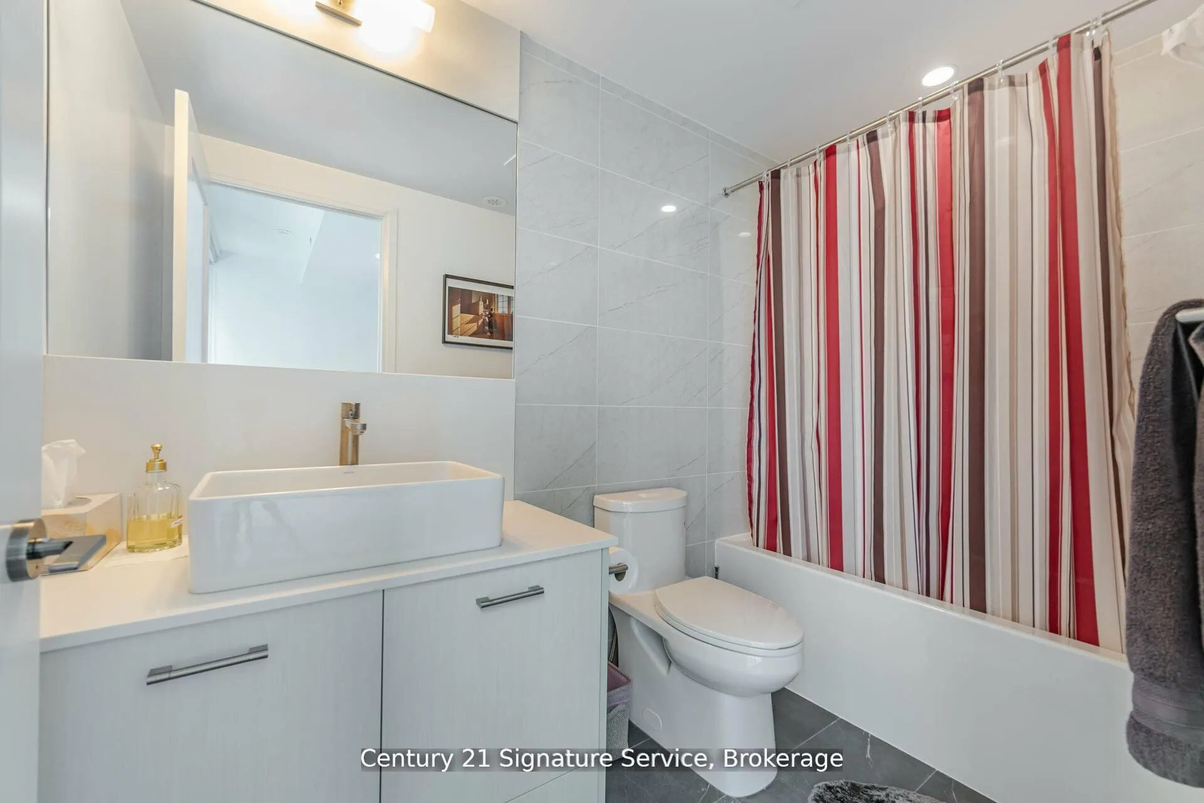
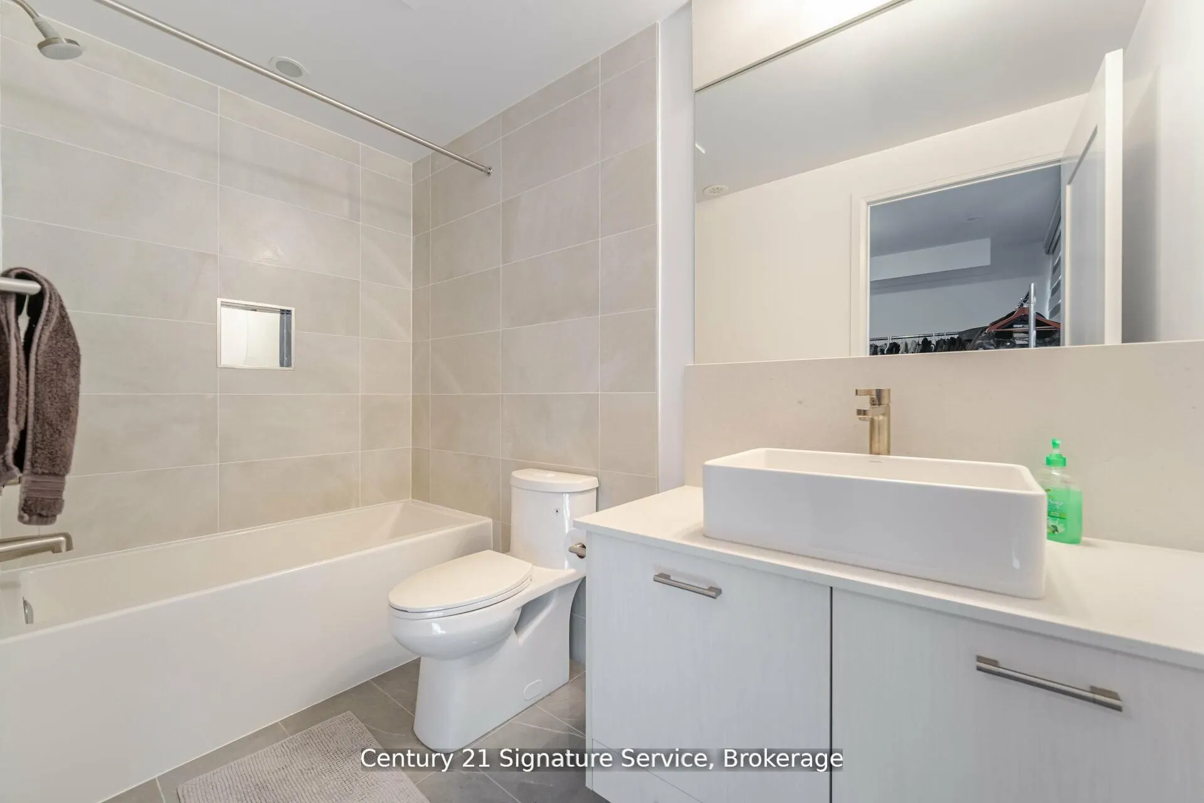
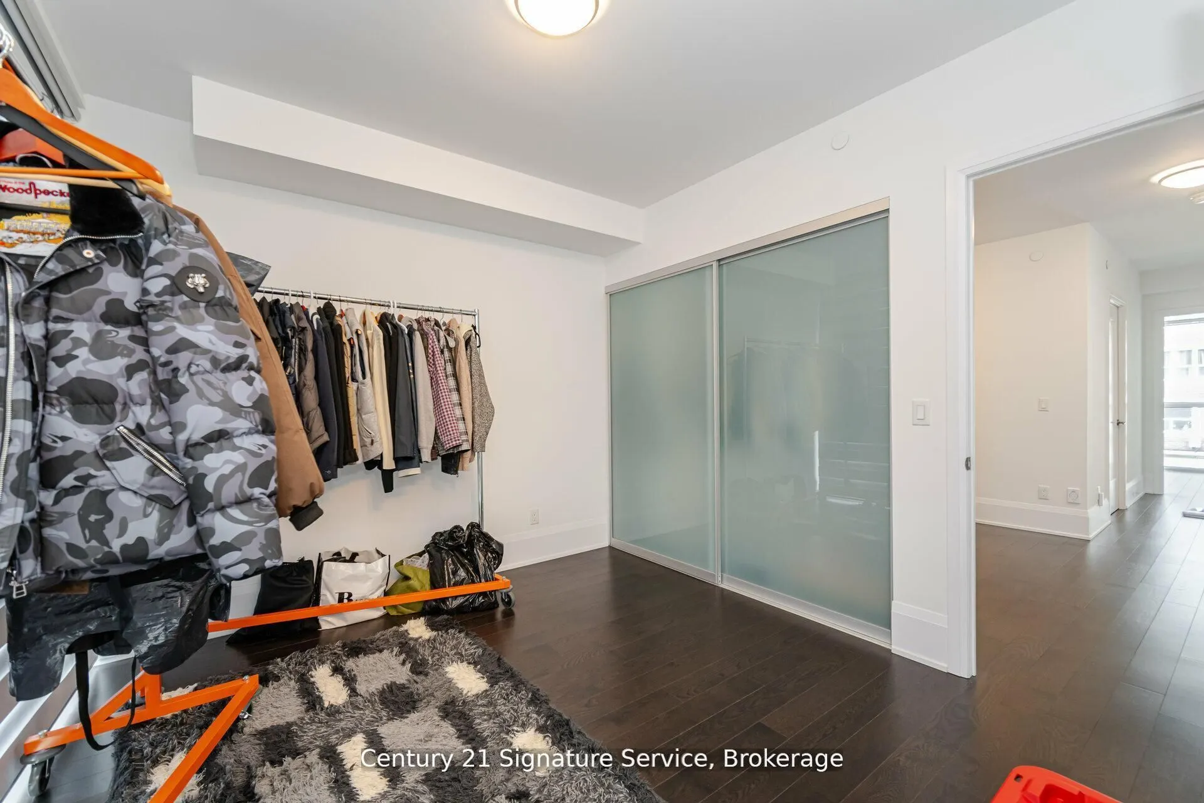
Hardwood Floor, 4 Pc Ensuite, Large Window
Dimensions 11.91 x 10.4 feet
123.86 sqft
Bedroom 3
Hardwood Floor, 4 Pc Ensuite, Large Window
Dimensions 11.91 x 10.4 feet
123.86 sqft
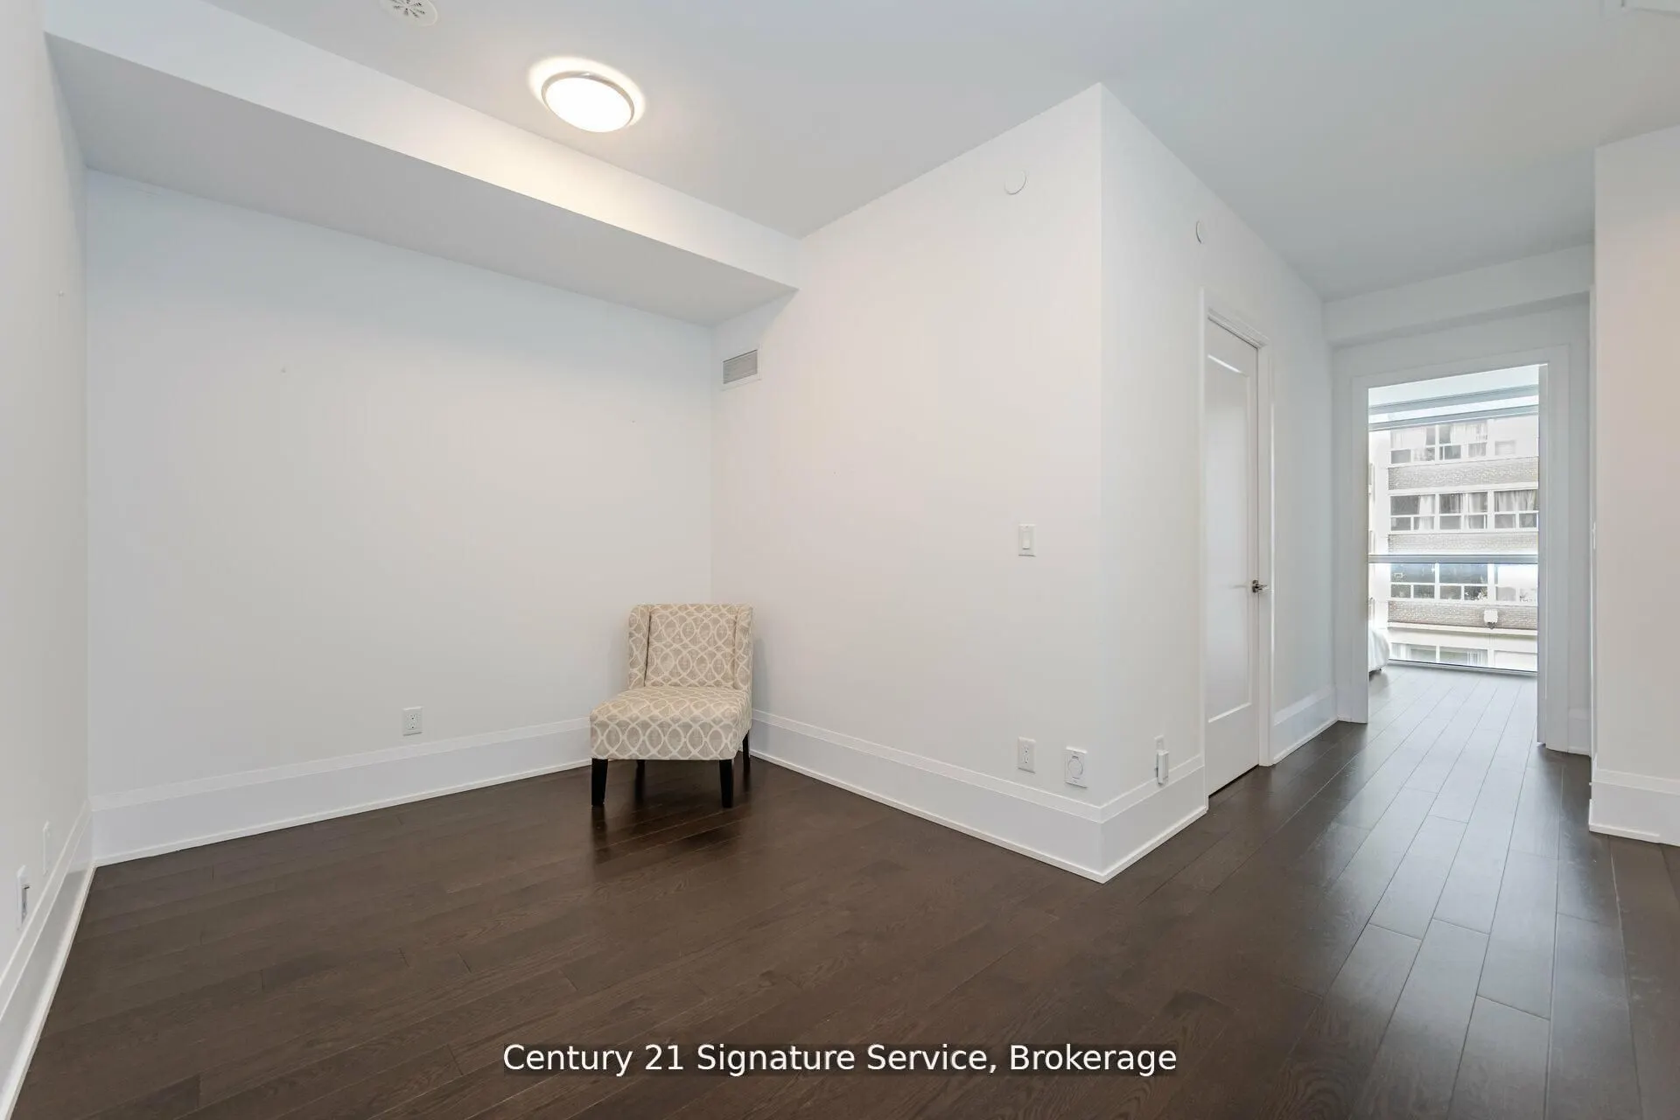
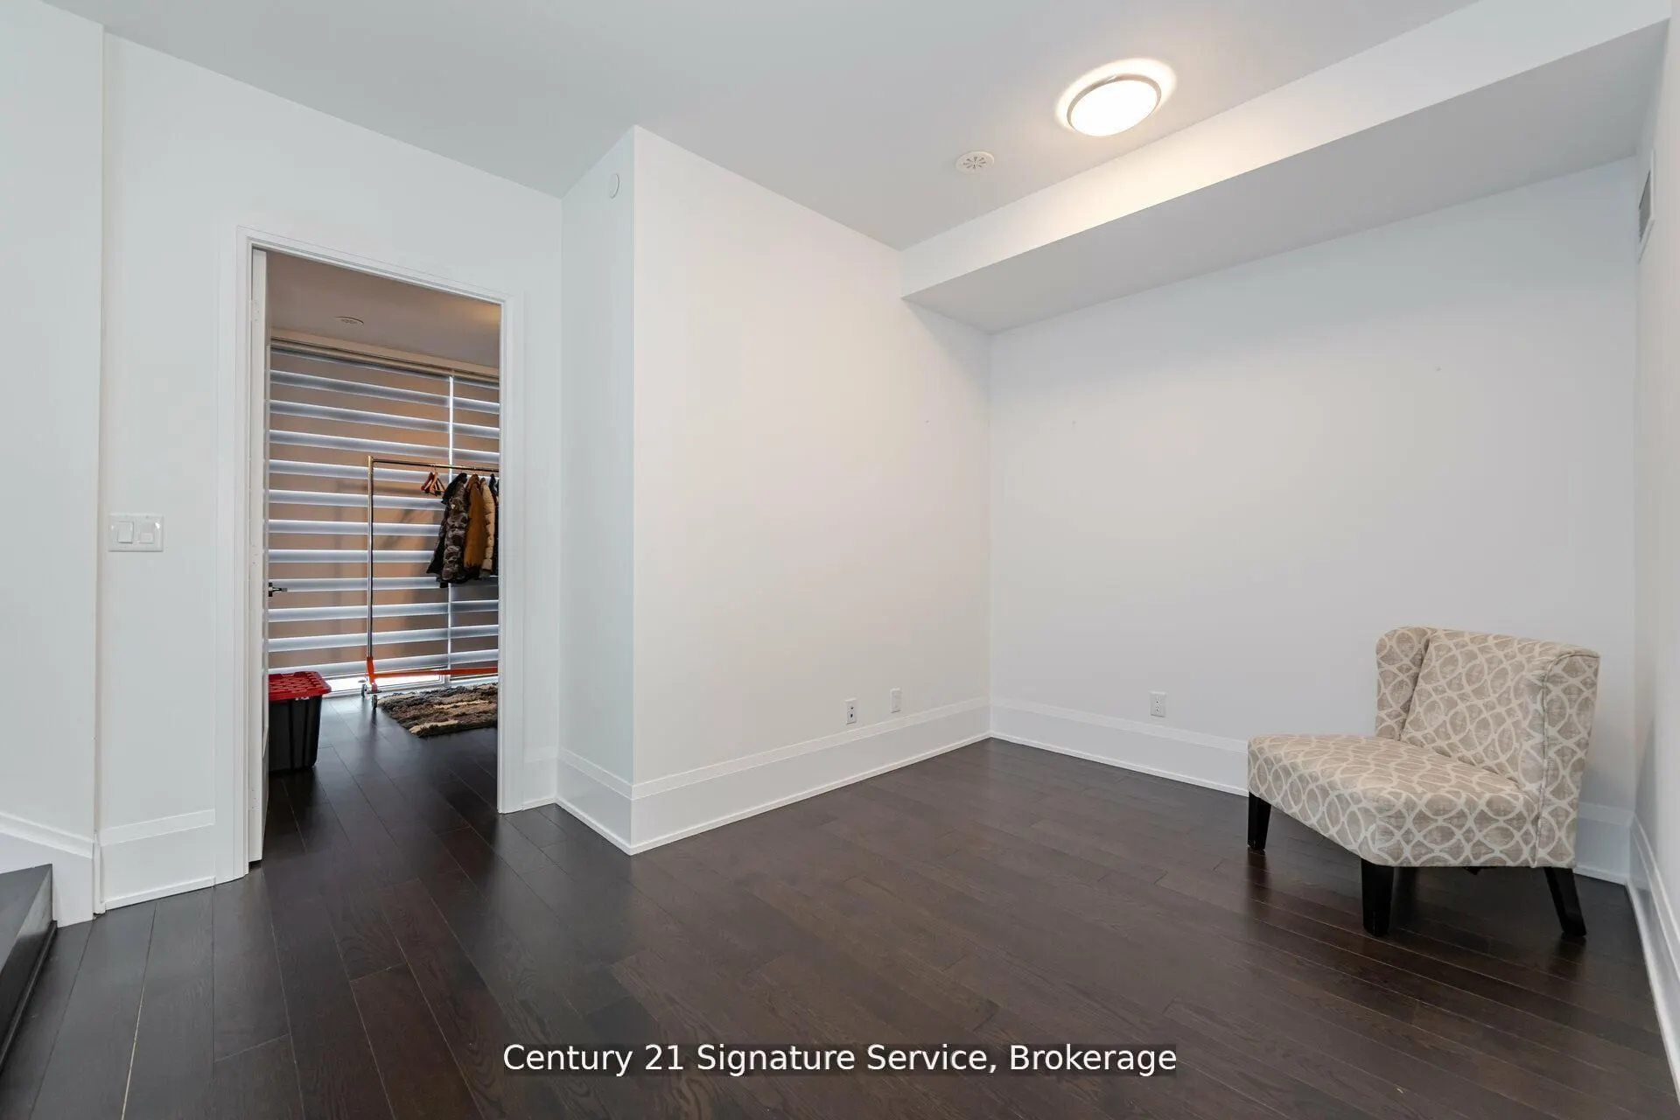
Den
Hardwood Floor, Open Concept, Walk Through
Dimensions 8.69 x 8.01 feet
69.61 sqft
Dining Room
Hardwood Floor, Modern Kitchen, Open Concept
Dimensions 20.6 x 12.2 feet
251.32 sqft
Family Room
Hardwood Floor, W/O To Terrace, Gas Fireplace
Dimensions 17.03 x 11.02 feet
187.67 sqft
Kitchen
Hardwood Floor, B/I Appliances, Breakfast Bar
Dimensions 10.99 x 12.2 feet
134.08 sqft
Living Room
Hardwood Floor, Gas Fireplace, Large Window
Dimensions 20.6 x 12.2 feet
251.32 sqft
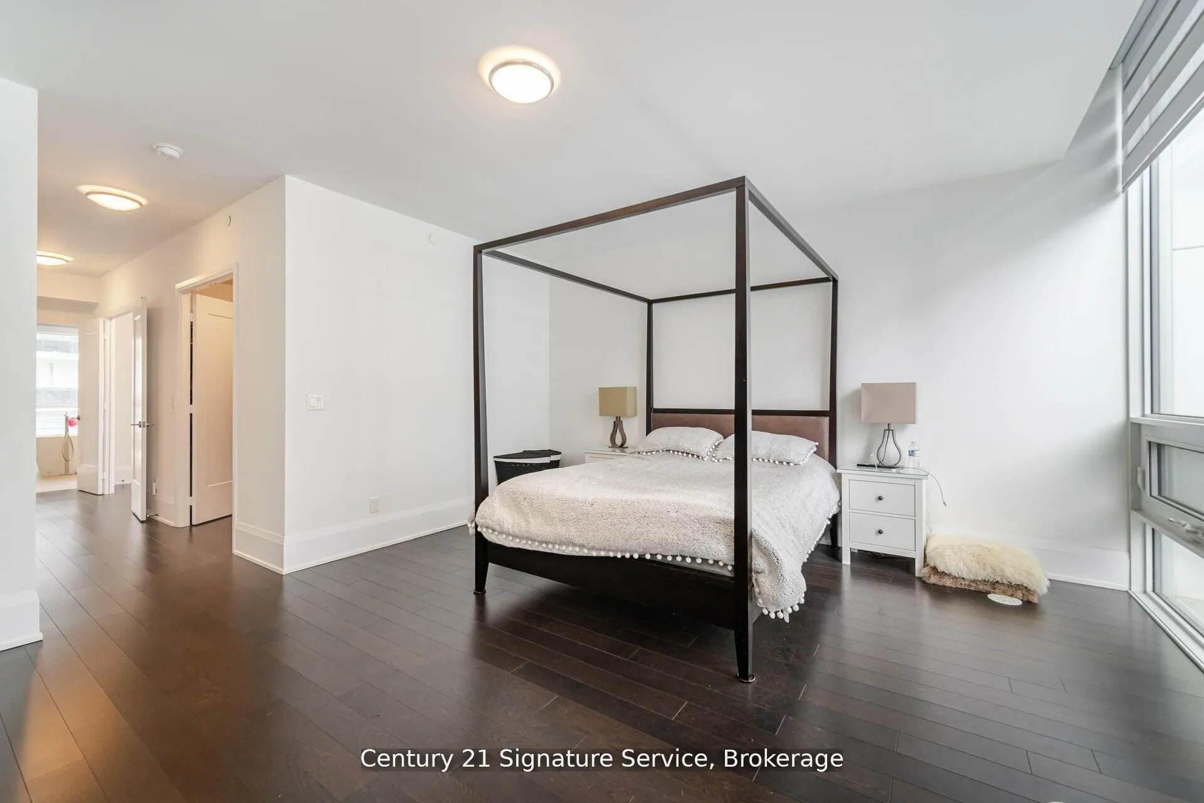
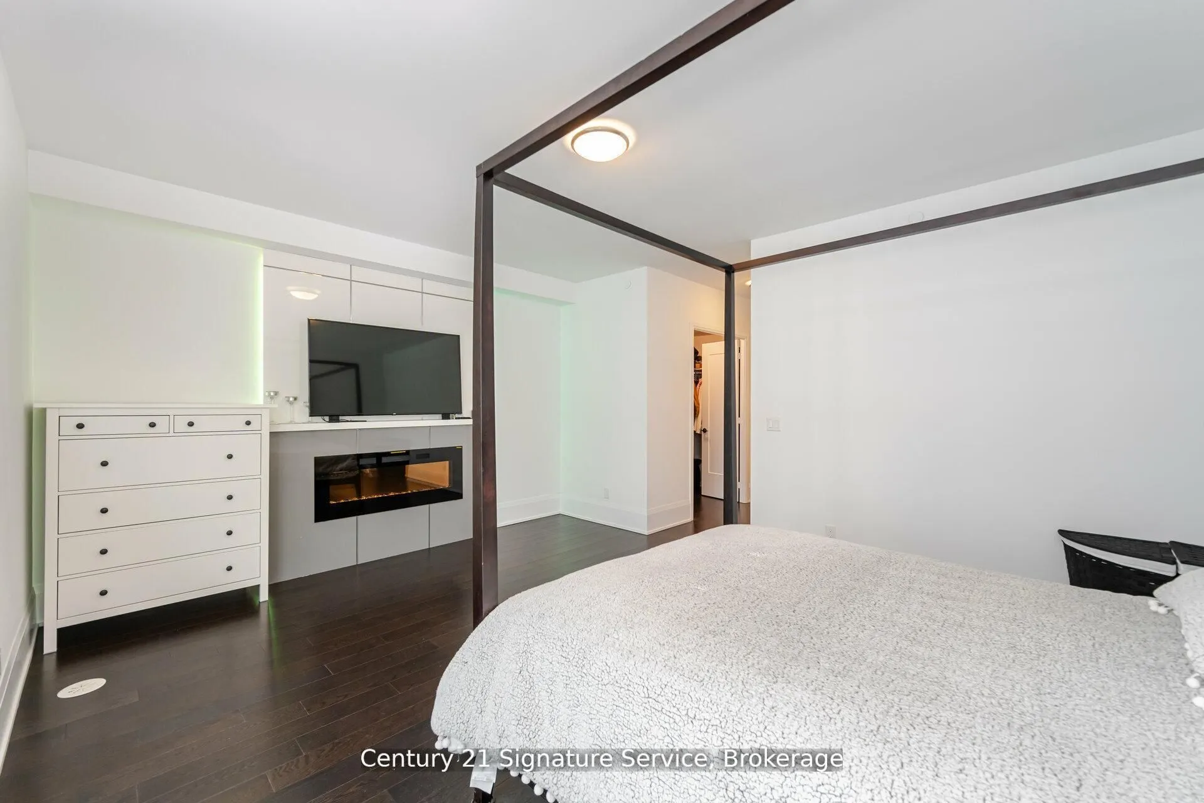
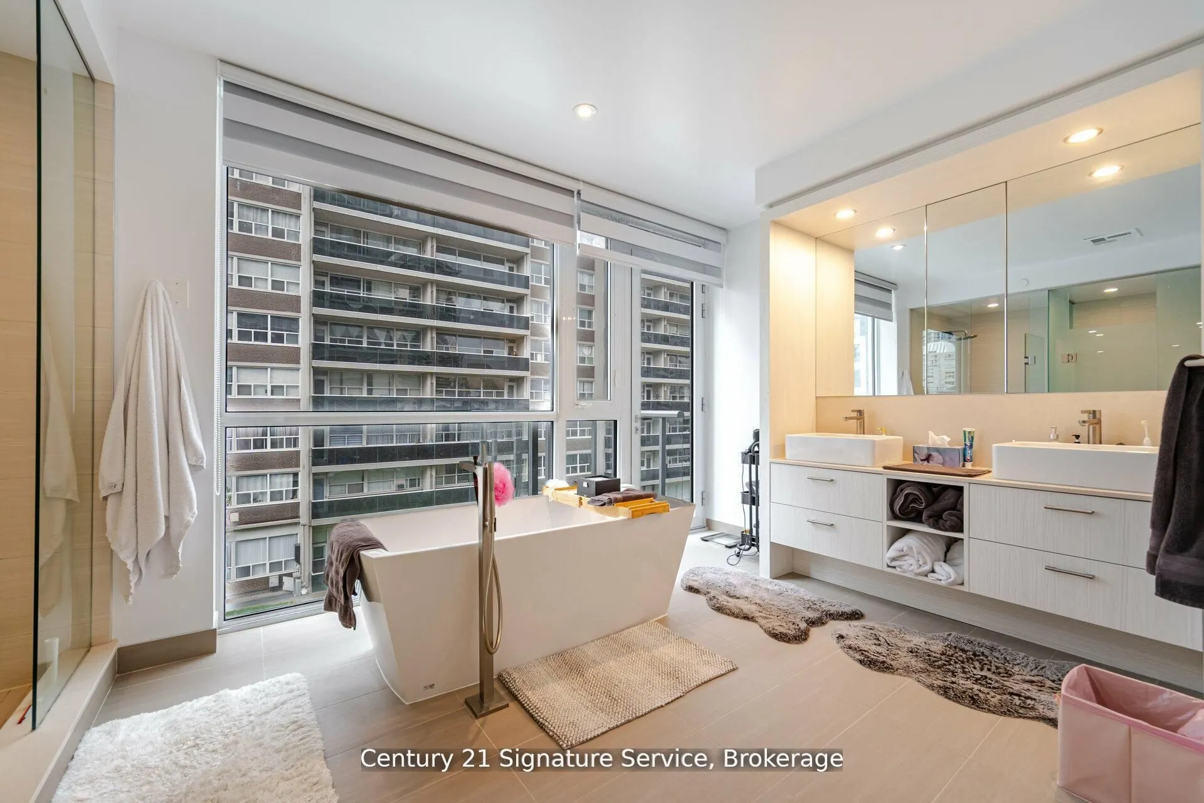
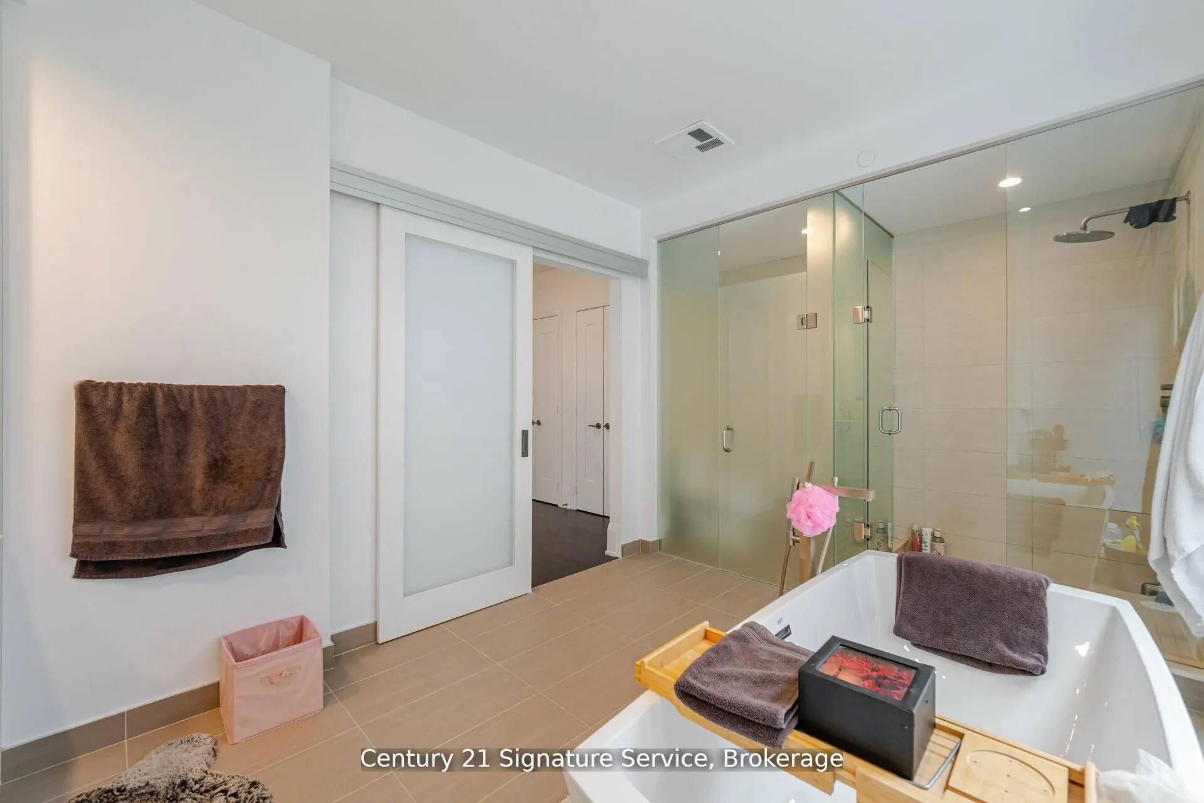
Primary Bedroom
Hardwood Floor, 5 Pc Ensuite, Fireplace
Dimensions 17.03 x 15.09 feet
256.98 sqft
Similar Properties(No results)
Mortgage Calculator
Calculate your estimated monthly mortgage payment
Price
$2,100,000
$
%
%
Monthly payment
By clicking Save, we will calculate your estimated mortgage for all properties using the saved values (down payment percentage, interest rate, and amortization).
The accuracy and applicability of this calculator are not guaranteed.