Sign In or Create a Free Account to see full details of this property
Key Facts
Key facts for 82 Sherwood Avenue
Property Type
House, 3-Storey
Parking
Attached 1 garage, 3 parking
MLS #
C13713144
Size
3500-5000 sqft
Basement
Finished with Walk-Out
Listed on
2026-08-26
Lot size
33 x 185.0
Tax
$22,442 /yr
Days on Market
88
Approximate Age
-
Maintenance Fee
-
Description
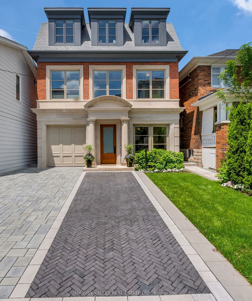
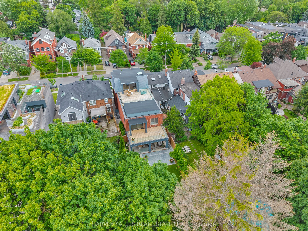
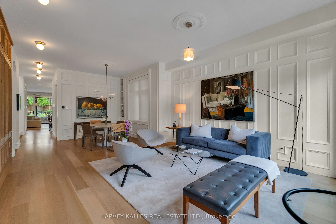
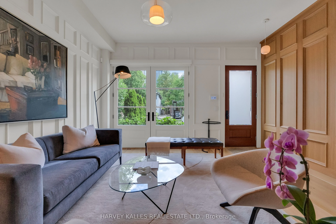
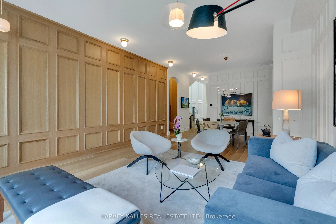
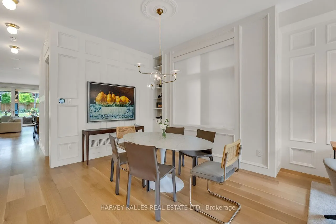
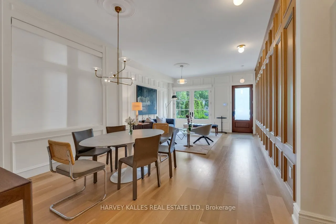
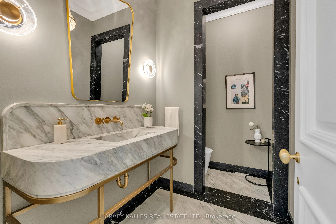
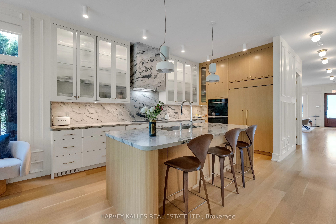
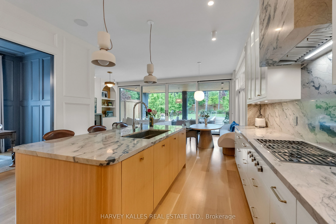
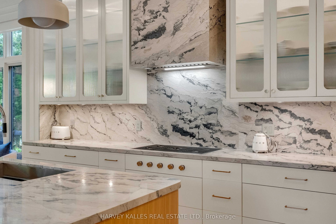
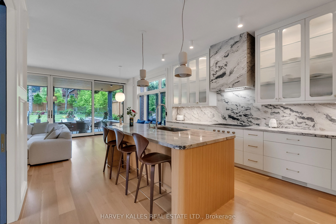
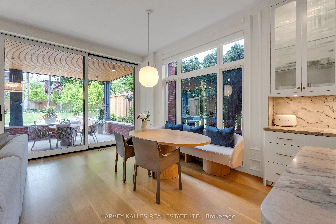
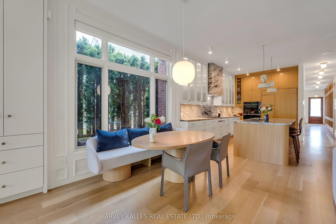
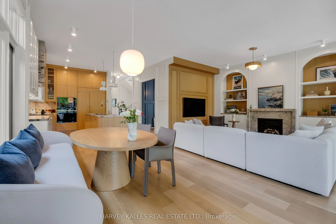
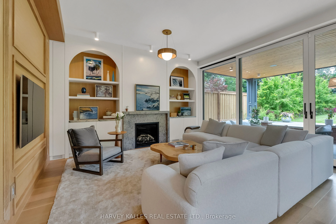
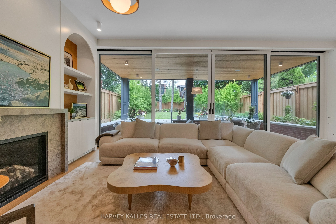
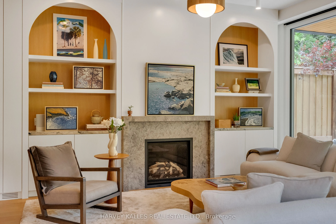
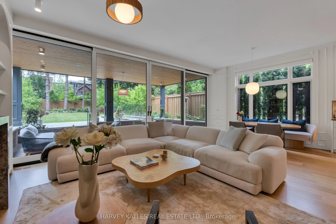
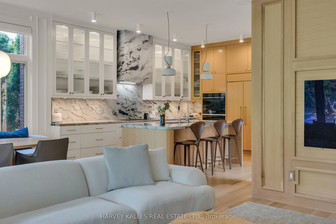
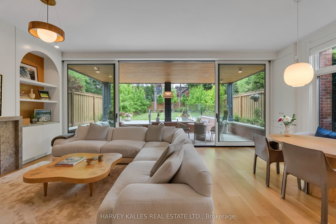
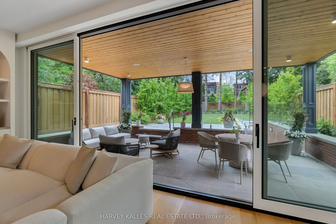
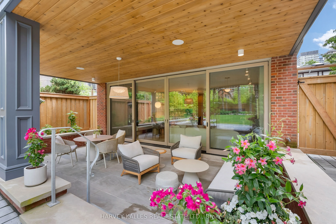
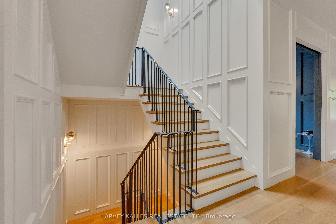
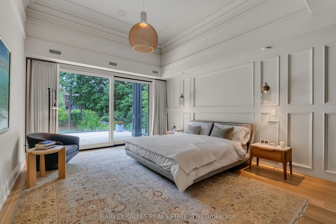
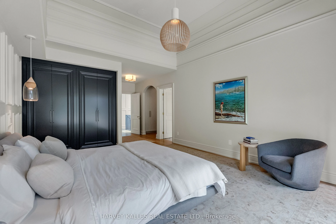
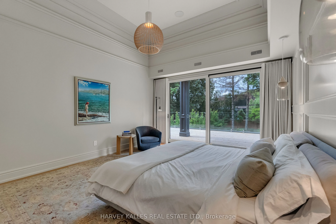
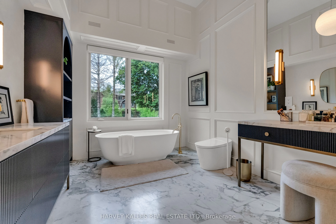
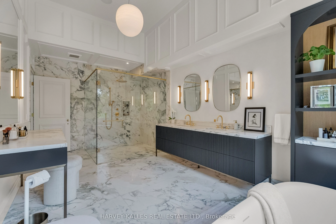
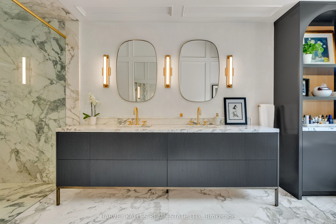
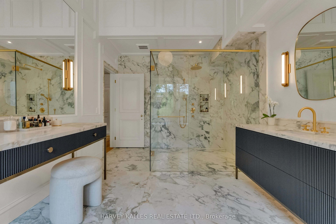
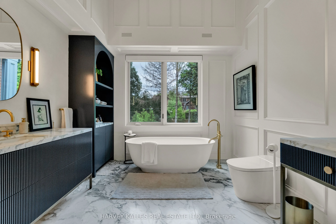
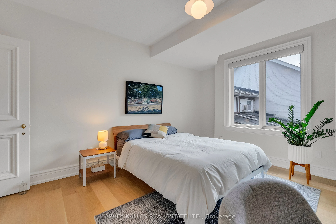
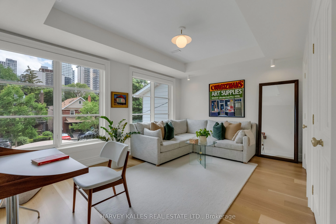
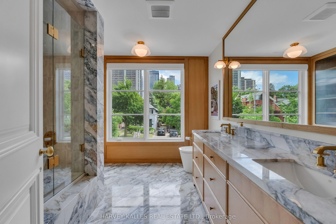
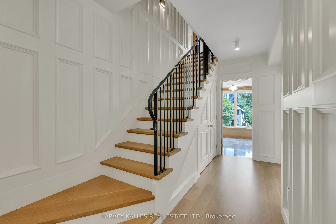
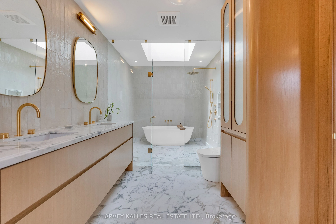
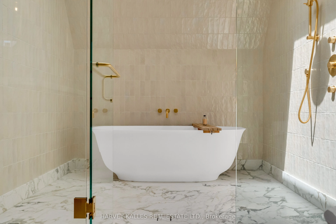
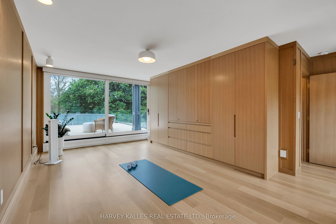
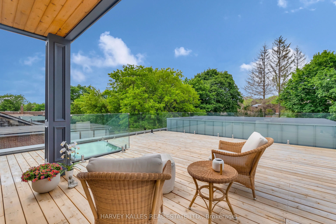
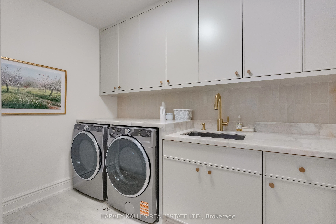
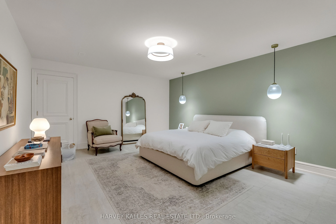
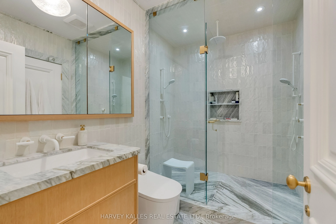
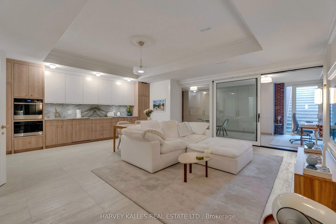
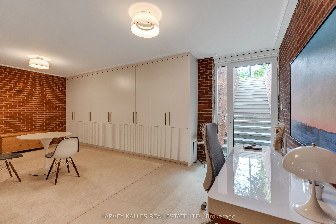
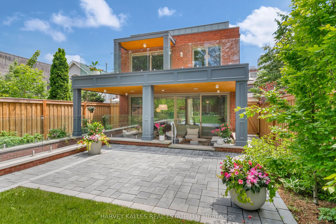
Imagine a home where wellness is woven into everyday life. Begin your morning with yoga or Pilates in your own light-filled studio, enjoy coffee on a private terrace, then stroll five minutes to Yonge Street for your favourite cafés, boutiques and wellness destinations.Welcome to 82 Sherwood, a rare... total 5,500 sq. ft. urban sanctuary where refined design and restorative living meet.Beyond the front door, the energy of the city gives way to calm. Warm interiors, bespoke millwork, soaring ceilings and exquisite craftsmanship create an atmosphere of effortless serenity.At the heart of the home, a beautifully appointed kitchen opens through a dramatic wall of glass to a covered pavilion and lush, pool-sized garden framed by mature hornbeams-your own secluded oasis for outdoor dining, meditation or quiet reflection.Four bedrooms above grade include a tranquil primary retreat with vaulted ceilings, dual dressing rooms, a spa-inspired marble bath and private terrace overlooking the trees.The third floor is a wellness lover's dream: an expansive, sunlit space with a five-piece spa bath and private terrace, perfect for a dedicated yoga or Pilates studio, meditation sanctuary or luxurious second primary suite. Imagine ending your practice above the treetops as the sun sets over the city.A fully finished lower level offers a self-contained two-bedroom suite with kitchen and separate entrance, ideal for family or guests.Radiant heated floors, a heated driveway, automated lighting and shades, irrigation and integrated technology make daily living feel effortless.Just steps from Nutbar, Impact Kitchen, JBird and Yonge Street, this is more than a home. A private sanctuary where luxury, wellness and tranquility exist in perfect harmony.
Full Property Details
Interior
Bedrooms
4
Bedrooms Plus
2
Total Bedrooms
6
Washrooms
5
Square Footage
3500-5000 sqft
Basement
Finished with Walk-Out
Heating Source
Gas
Heating Fuel
Forced Air
Air Conditioning
Central Air
Family Room
Yes
Kitchens
1
Kitchens Plus
1
Total Kitchens
2
Fireplace Features
Yes
Bedrooms
4
Bedrooms Plus
2
Total Bedrooms
6
Washrooms
5
Square Footage
3500-5000 sqft
Basement
Finished with Walk-Out
Heating Source
Gas
Heating Fuel
Forced Air
Air Conditioning
Central Air
Family Room
Yes
Kitchens
1
Kitchens Plus
1
Total Kitchens
2
Fireplace Features
Yes
Exterior
Depth
185.0
Front
33.0
Driveway
Private
Lot Size
33 x 185.0 ft
Pool
None
Parking Spaces
3
Total Parking Spaces
4.00
Parking Description
Attached
Garage Spaces
1
Depth
185.0
Front
33.0
Driveway
Private
Lot Size
33 x 185.0 ft
Pool
None
Parking Spaces
3
Total Parking Spaces
4.00
Parking Description
Attached
Garage Spaces
1
Building Description
Style
3-Storey
Home Type
House
Subtype
Detached
Property Orientation
North
Exterior Finish
Brick
Sewers
Sewers
Water Supply
Municipal
Possession Date
9/30/2026
Style
3-Storey
Home Type
House
Subtype
Detached
Property Orientation
North
Exterior Finish
Brick
Sewers
Sewers
Water Supply
Municipal
Possession Date
9/30/2026
Community
Community
Mount Pleasant East
Community
Mount Pleasant East
Taxes & Fees
Taxes
$22,442 /yr
Tax Year
2025
Occupancy
Owner
Taxes
$22,442 /yr
Tax Year
2025
Occupancy
Owner
Room Types
Bedroom
Closet, 3 Pc Bath
Dimensions 14.73 x 18.37 feet
270.59 sqft
Bedroom 2
Hardwood Floor, Large Window, Closet
Dimensions 15.72 x 11.52 feet
181.09 sqft
Bedroom 3
Hardwood Floor, Closet, Window
Dimensions 15.72 x 14.47 feet
227.47 sqft
Dining Room
Combined w/Living, Panelled, Hardwood Floor
Dimensions 14.76 x 11.22 feet
165.61 sqft
Family Room
W/O To Garden, Hardwood Floor, Panelled
Dimensions 15.65 x 16.37 feet
256.19 sqft
Kitchen
Combined w/Family, W/O To Garden, Centre Island
Dimensions 14.76 x 17.16 feet
253.28 sqft
Kitchen
Eat-in Kitchen, Combined w/Rec, Custom Backsplash
Dimensions 8.5 x 19.29 feet
163.96 sqft
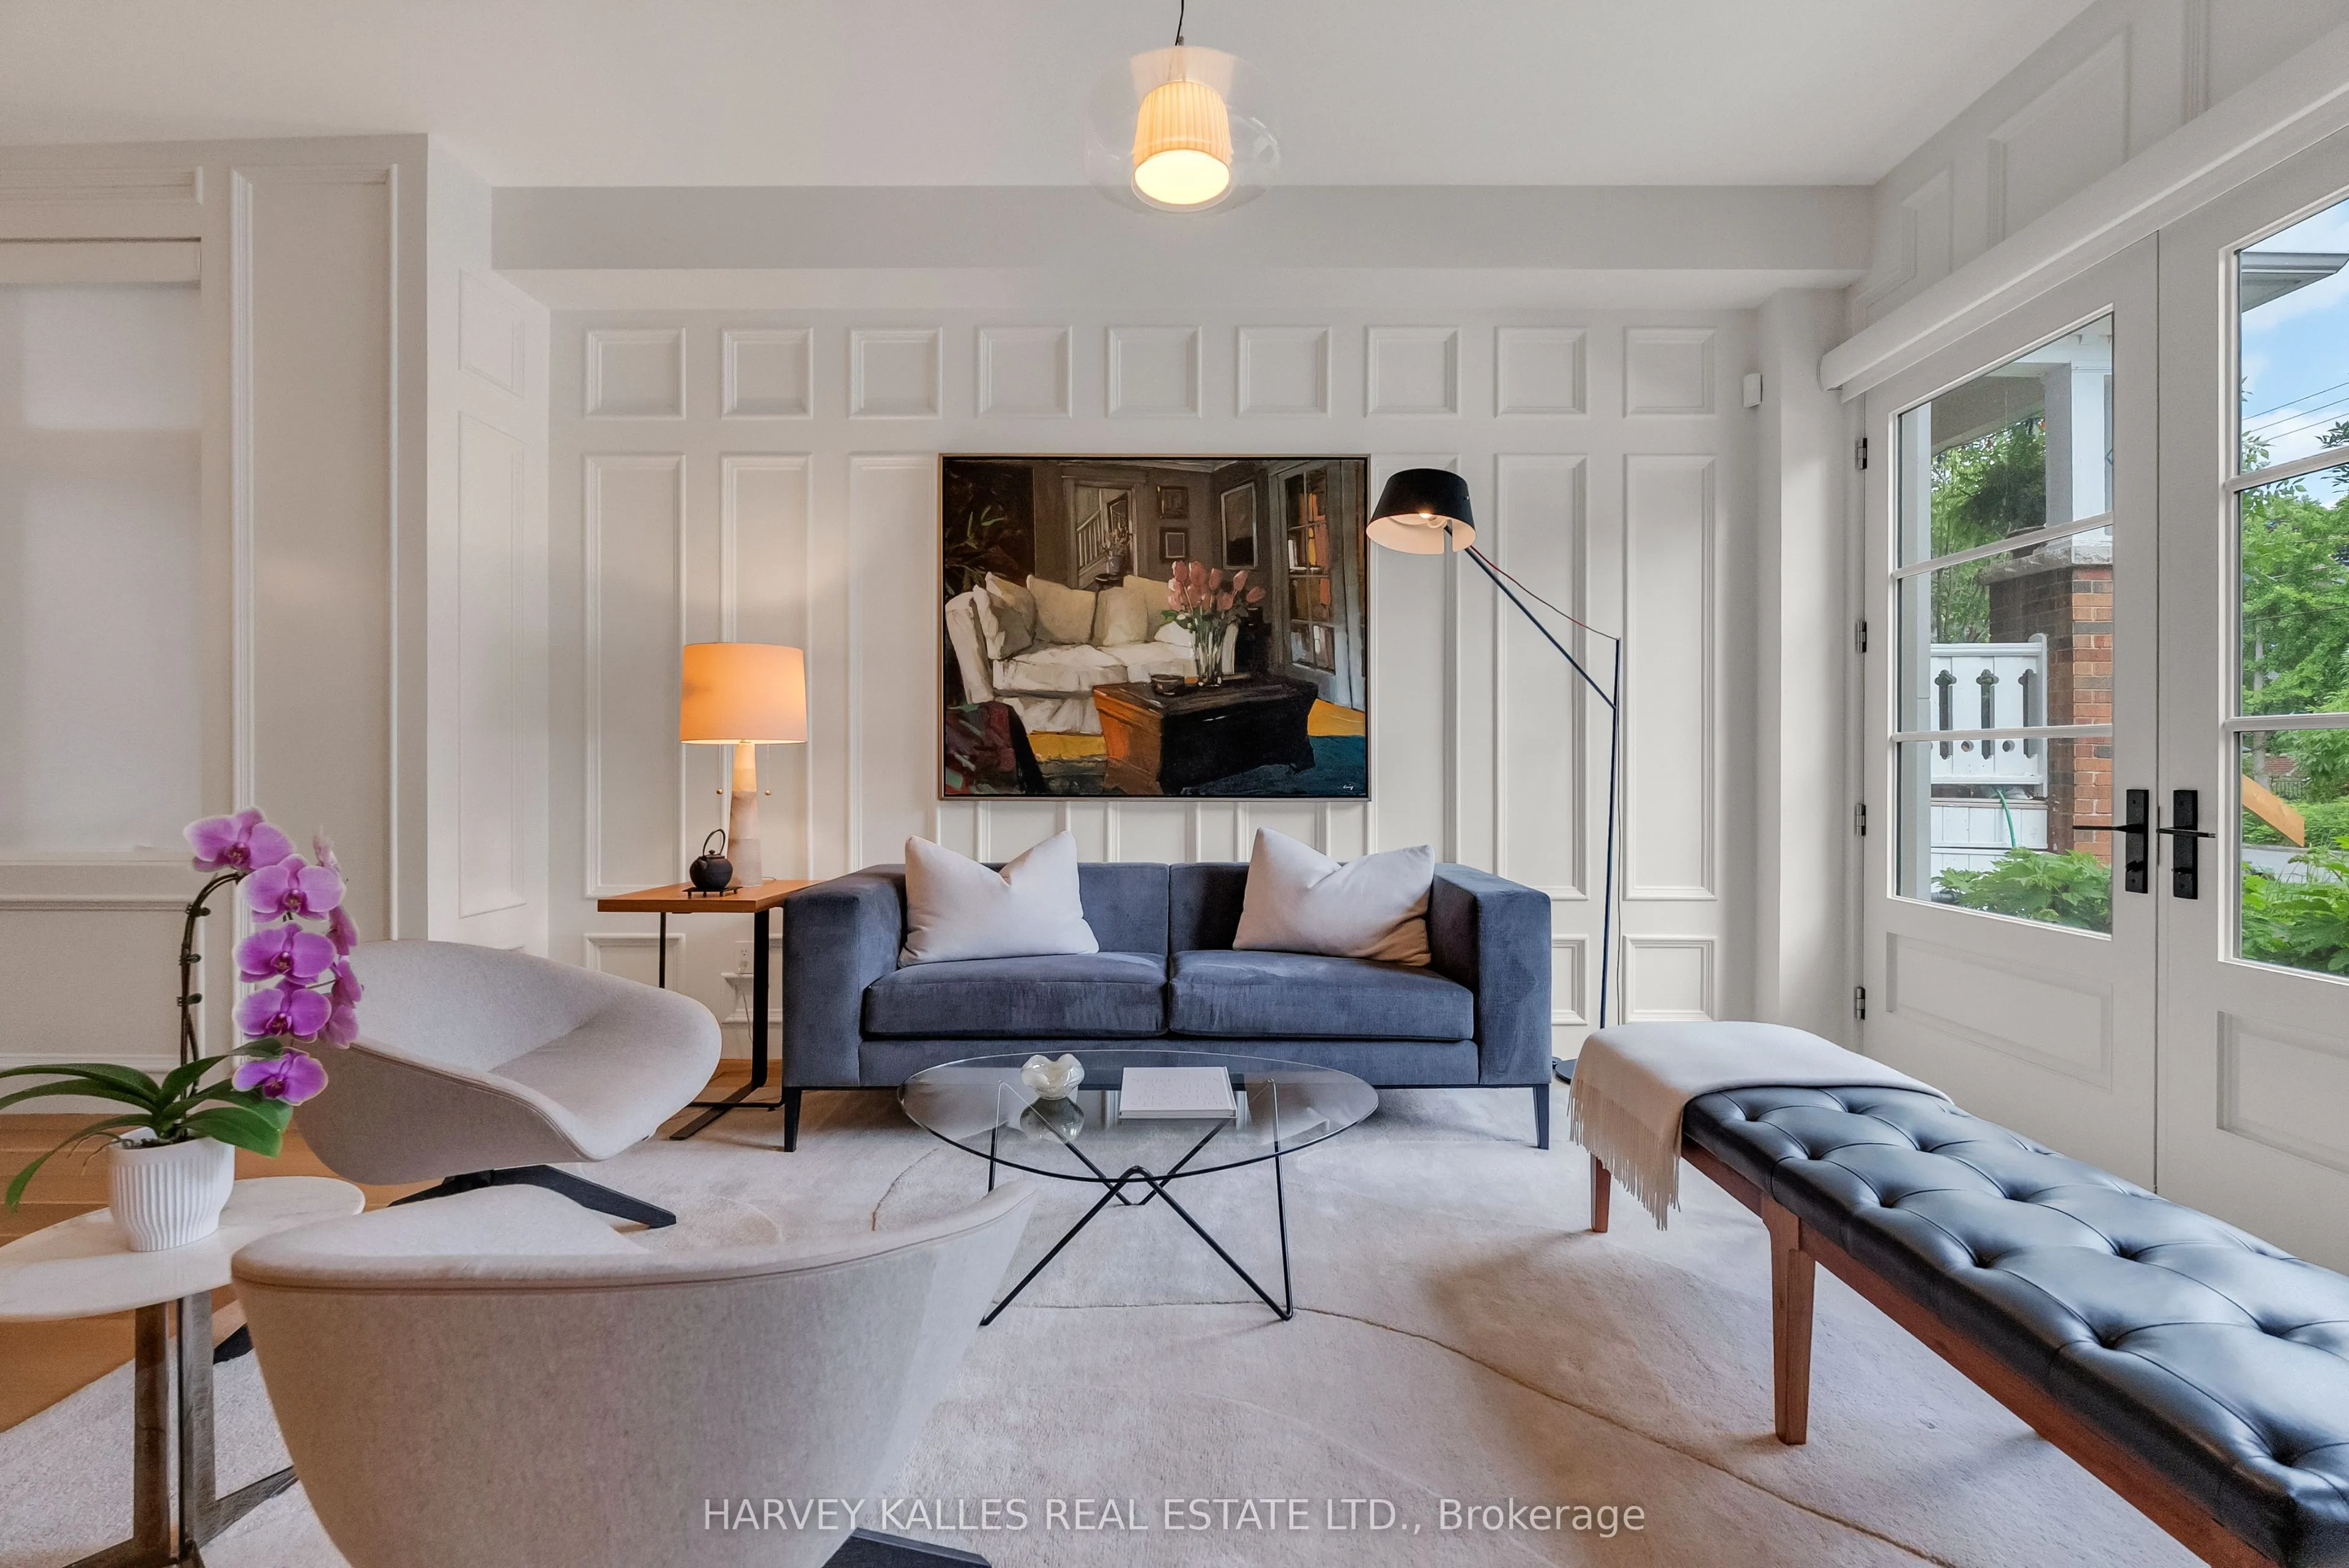
Living Room
Panelled, French Doors, Hardwood Floor
Dimensions 14.76 x 15.09 feet
222.73 sqft
Loft
Hardwood Floor, W/O To Deck, 5 Pc Ensuite
Dimensions 16.67 x 23.2 feet
386.74 sqft
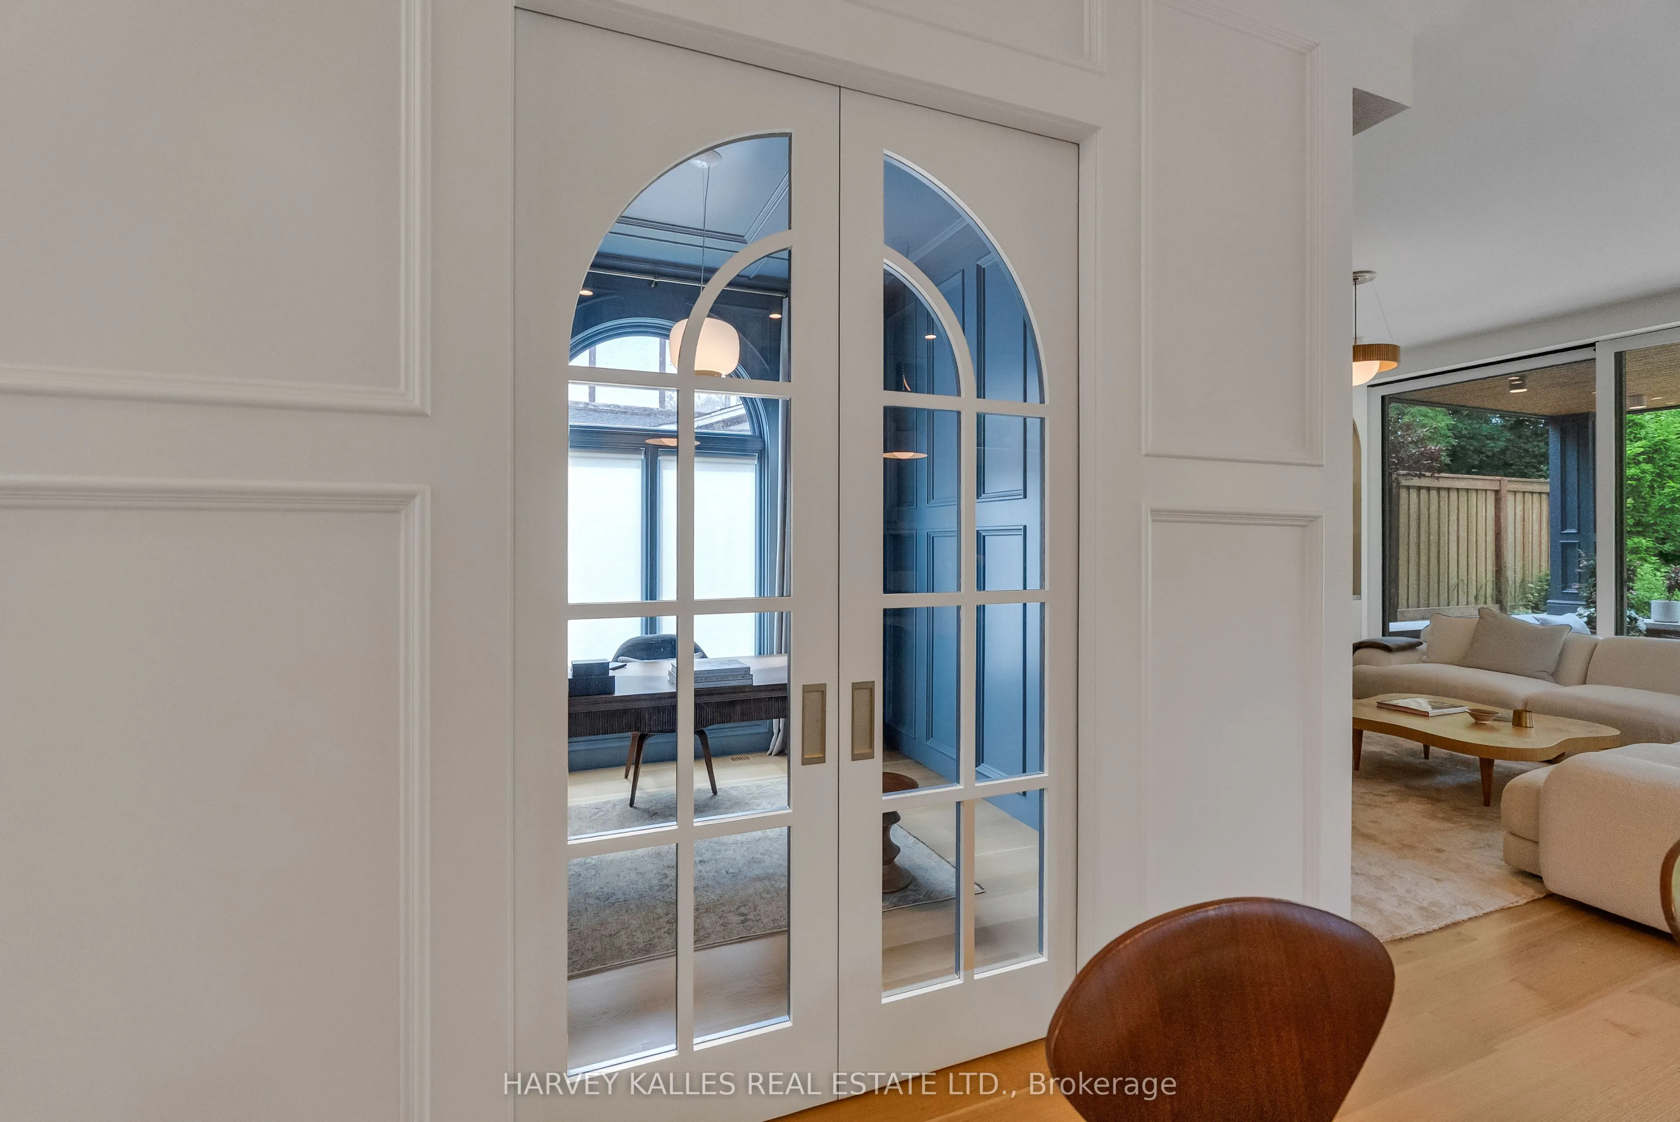
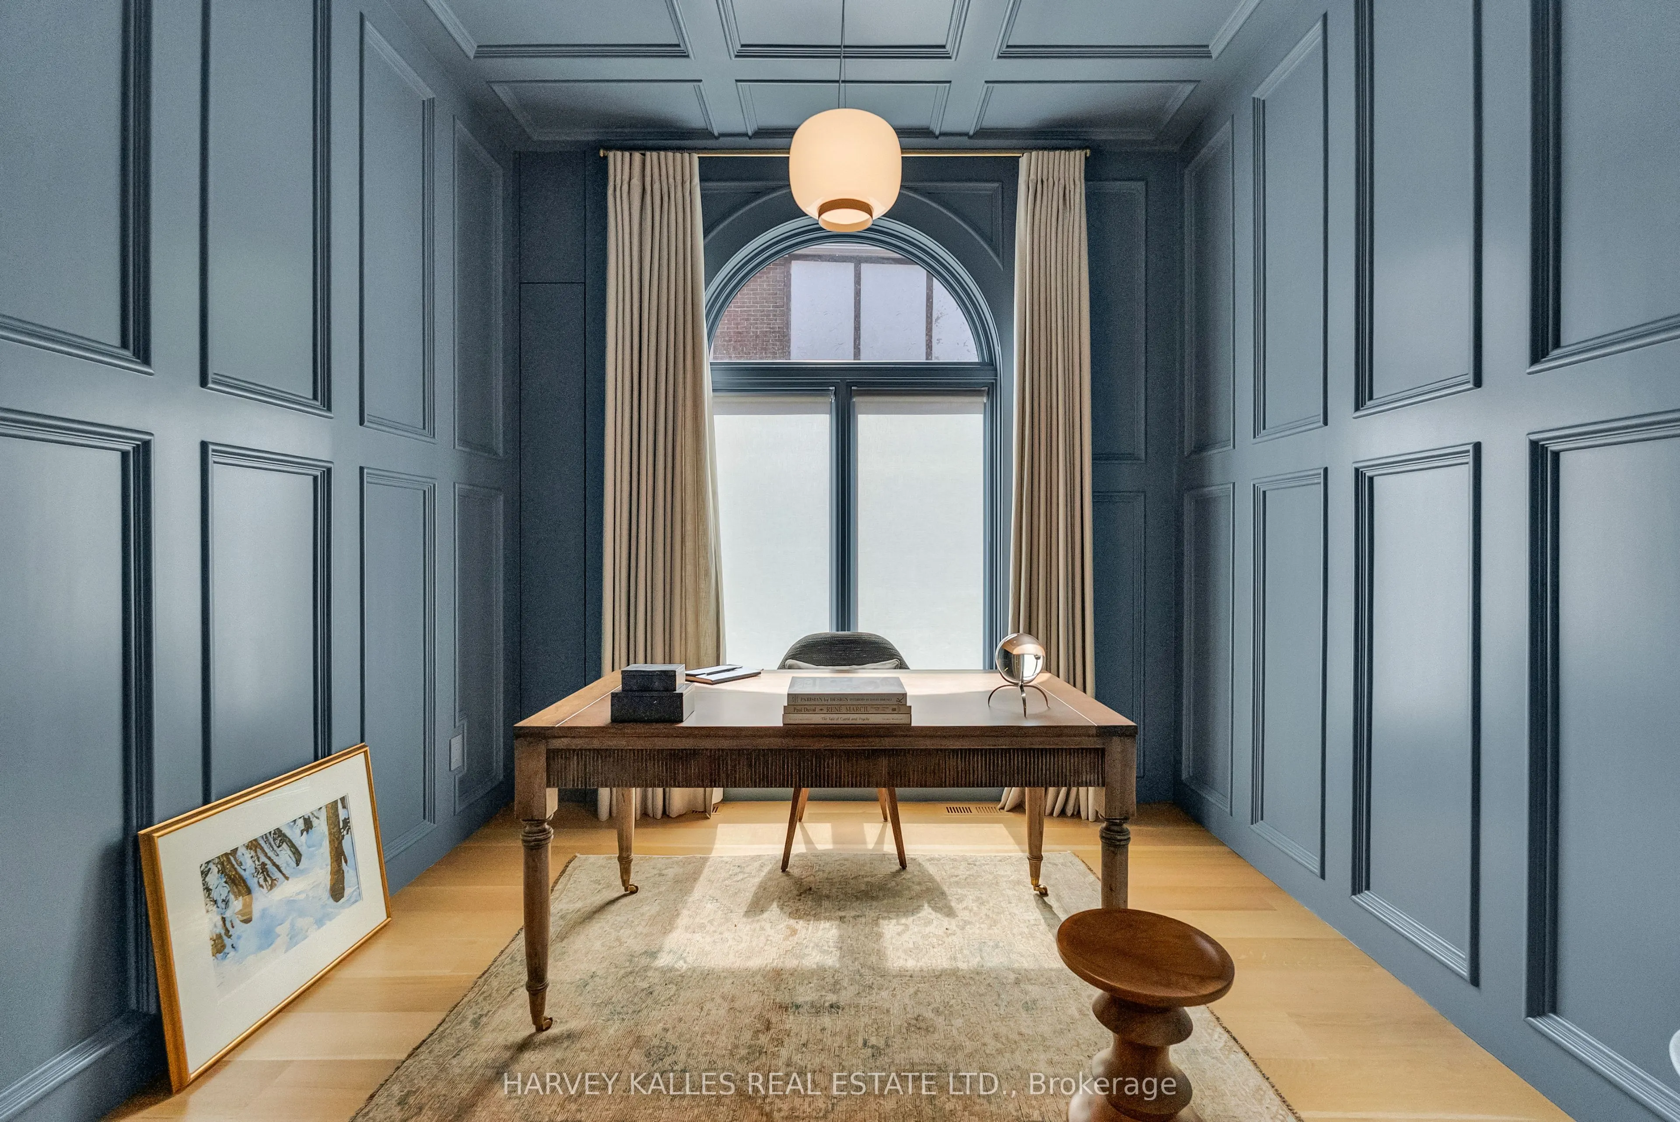
Office
Pocket Doors, Panelled, Hardwood Floor
Dimensions 10.14 x 10.43 feet
105.76 sqft
Primary Bedroom
5 Pc Ensuite, His and Hers Closets, W/O To Deck
Dimensions 14.47 x 19.62 feet
283.9 sqft
Recreation
B/I Closet, Walk-Out
Dimensions 15.29 x 19.29 feet
294.94 sqft
Similar Properties(No results)
Mortgage Calculator
Calculate your estimated monthly mortgage payment
Price
$7,495,000
$
%
%
Monthly payment
By clicking Save, we will calculate your estimated mortgage for all properties using the saved values (down payment percentage, interest rate, and amortization).
The accuracy and applicability of this calculator are not guaranteed.