Sign In or Create a Free Account to see full details of this property
Key Facts
Key facts for 301 Cleveland Street
Property Type
Apartment, 2-Storey
Parking
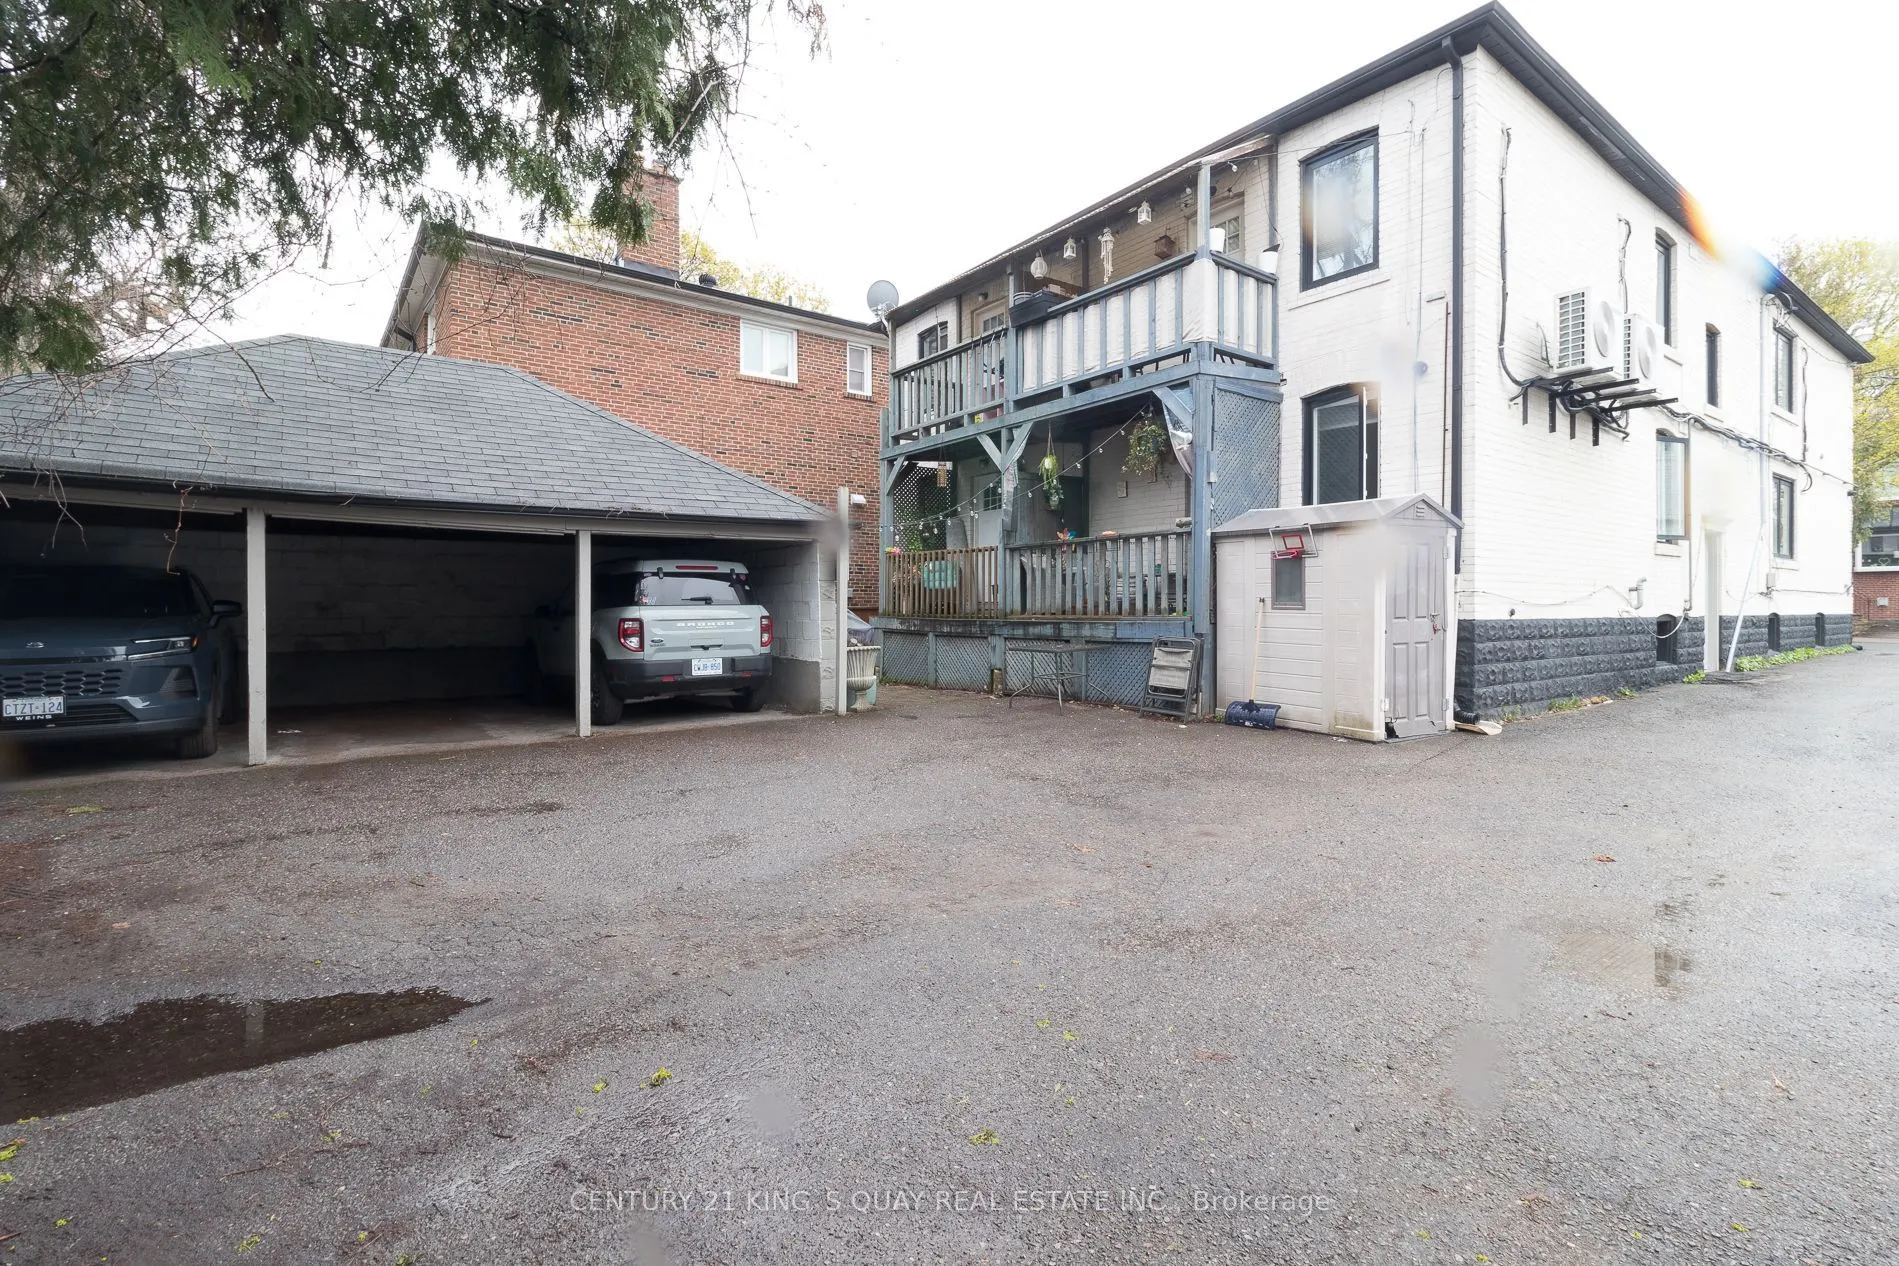
Carport 3 garage, 4 parking
MLS #
C13637024
Size
3500-5000 sqft
Basement
Apartment
Listed on
2026-08-04
Lot size
48 x 100.0
Tax
$15,737.80 /yr
Days on Market
90
Approximate Age
-
Maintenance Fee
-
Description
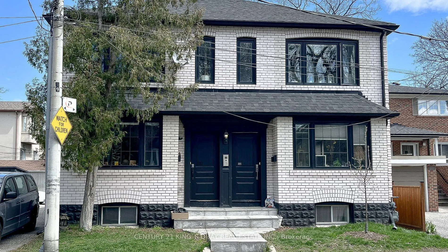
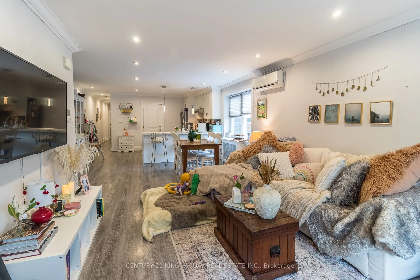
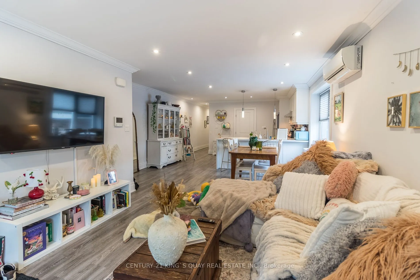
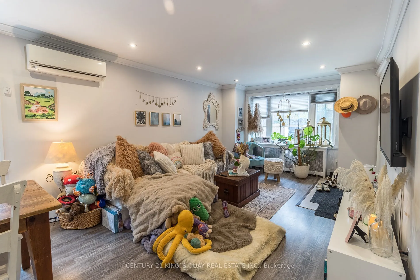
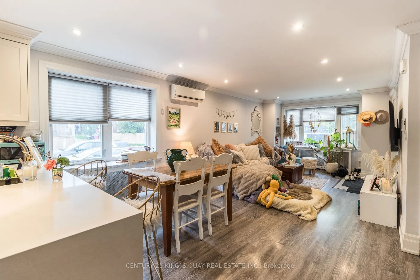
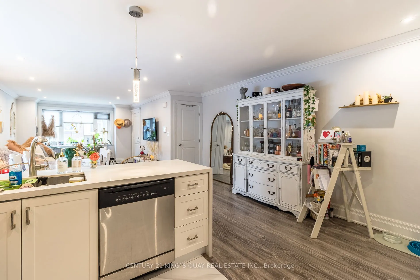
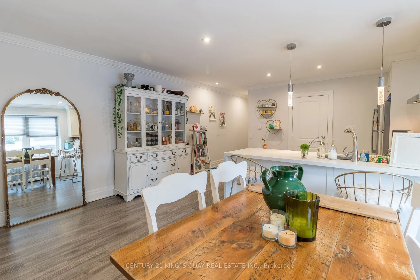
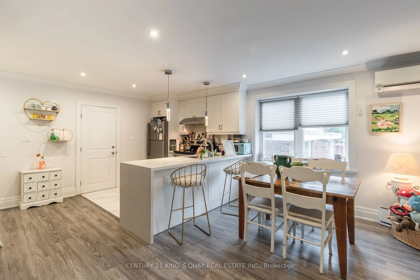
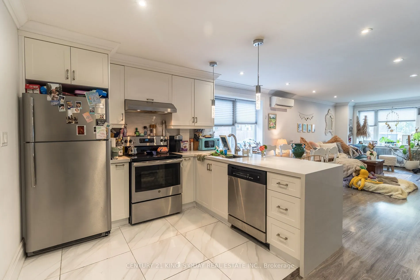
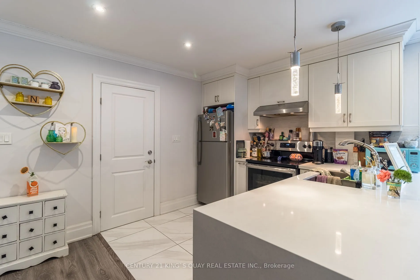
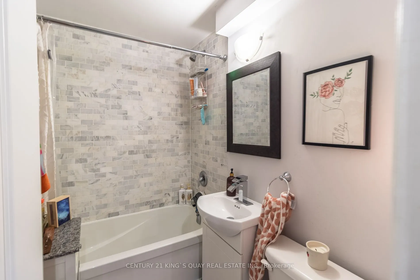
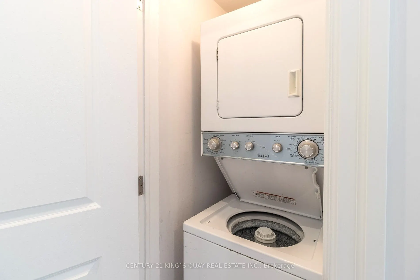
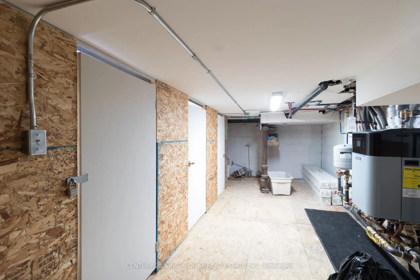
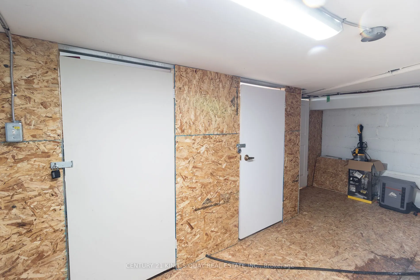
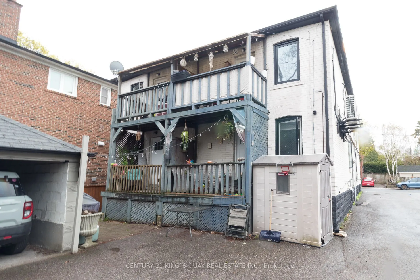
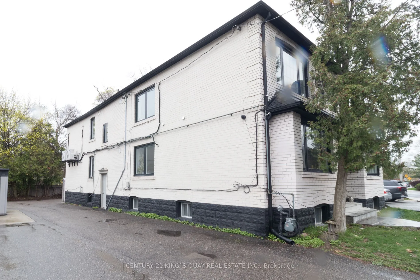
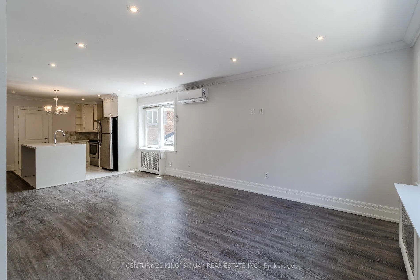
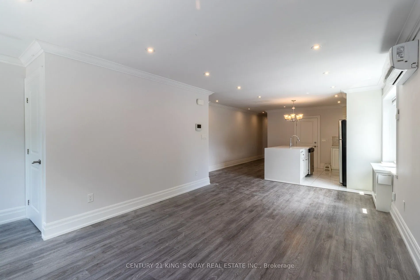
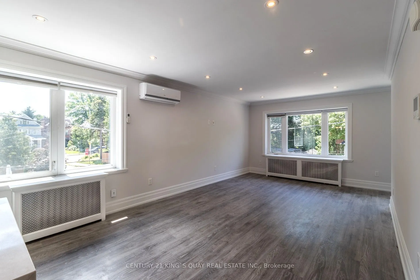
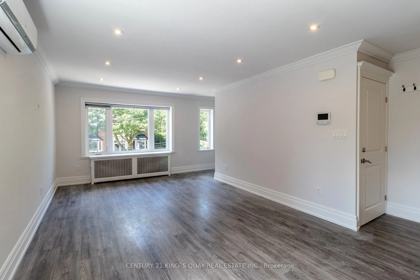
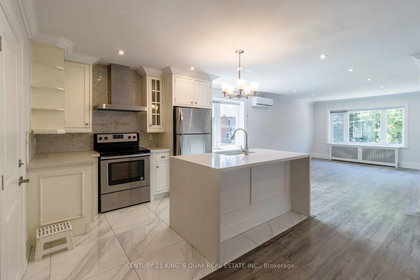
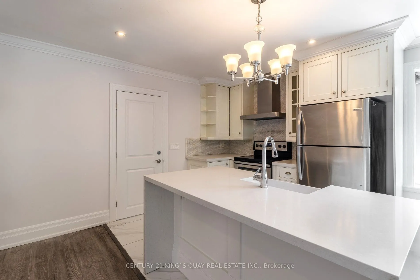
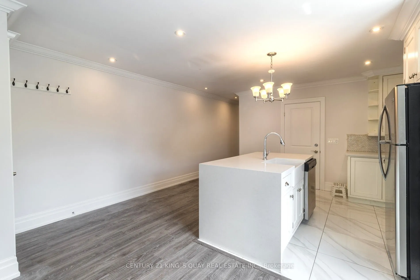
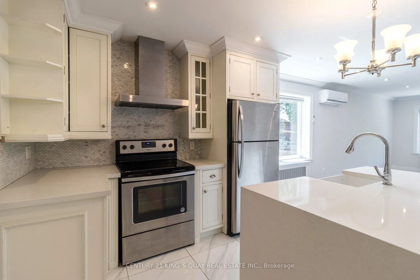
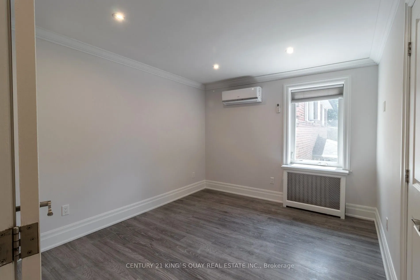
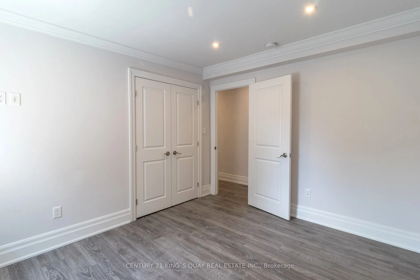
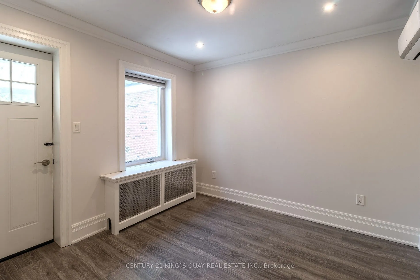
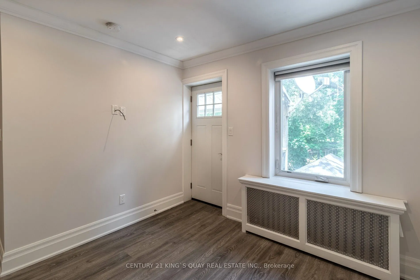
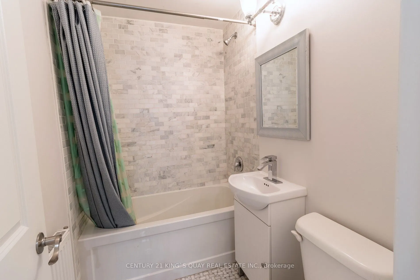
301/303 Cleveland Street Detached Mid Town Multi Unit Fourplex Building. Four Modern Two Bedroom Suites Beautifully Renovated, Additional Basement Apartment, Underpinned Basement Unit with Approx 7-7.5ft Ceiling. Open Concept Suites with Quartz Countertops, Air Conditioning / Ensuite Laundry In Ever...y Unit / $ 150,000+ Gross Yearly Income. Four Car Parking at Rear- Three Car Garage + Surface Parking + Street Parking Available. Turn-Key. Don't Miss Out On This Exceptional Offering In One Of Toronto's Most Sought-After Neighbourhoods! 5 Min walk to Maurice Cody School, Walking Distance to Yonge and Eglinton and Bayview Subway Station. Excellent Investment Property. A rare opportunity for investors seeking strong returns, owners looking to live in one unit while renting out others (301 Upper is currently vacant), downsizers, multi-generational families, Potential 3rd Storey and Garden Suite- in Prime Davisville Village Bayview and Eglinton.
Full Property Details
Interior
Bedrooms
8
Bedrooms Plus
1
Total Bedrooms
9
Washrooms
5
Square Footage
3500-5000 sqft
Basement
Apartment
Heating Source
Gas
Heating Fuel
Radiant
Air Conditioning
Wall Unit
Family Room
No
Kitchens
4
Kitchens Plus
1
Total Kitchens
5
Fireplace Features
No
Bedrooms
8
Bedrooms Plus
1
Total Bedrooms
9
Washrooms
5
Square Footage
3500-5000 sqft
Basement
Apartment
Heating Source
Gas
Heating Fuel
Radiant
Air Conditioning
Wall Unit
Family Room
No
Kitchens
4
Kitchens Plus
1
Total Kitchens
5
Fireplace Features
No
Exterior
Depth
100.0
Front
48.42
Driveway
Right Of Way
Lot Size
48 x 100.0 ft
Pool
None
Parking Spaces
4
Total Parking Spaces
4.00
Parking Description
Carport
Garage Spaces
3
Depth
100.0
Front
48.42
Driveway
Right Of Way
Lot Size
48 x 100.0 ft
Pool
None
Parking Spaces
4
Total Parking Spaces
4.00
Parking Description
Carport
Garage Spaces
3
Building Description
Style
2-Storey
Home Type
Apartment
Subtype
Fourplex
Property Orientation
East
Exterior Finish
Brick
Sewers
Sewers
Water Supply
Municipal
Possession Date
No Data
Style
2-Storey
Home Type
Apartment
Subtype
Fourplex
Property Orientation
East
Exterior Finish
Brick
Sewers
Sewers
Water Supply
Municipal
Possession Date
No Data
Community
Community
Mount Pleasant East
Community
Mount Pleasant East
Taxes & Fees
Taxes
$15,737.80 /yr
Tax Year
2025
Occupancy
Tenant
Taxes
$15,737.80 /yr
Tax Year
2025
Occupancy
Tenant
Room Types
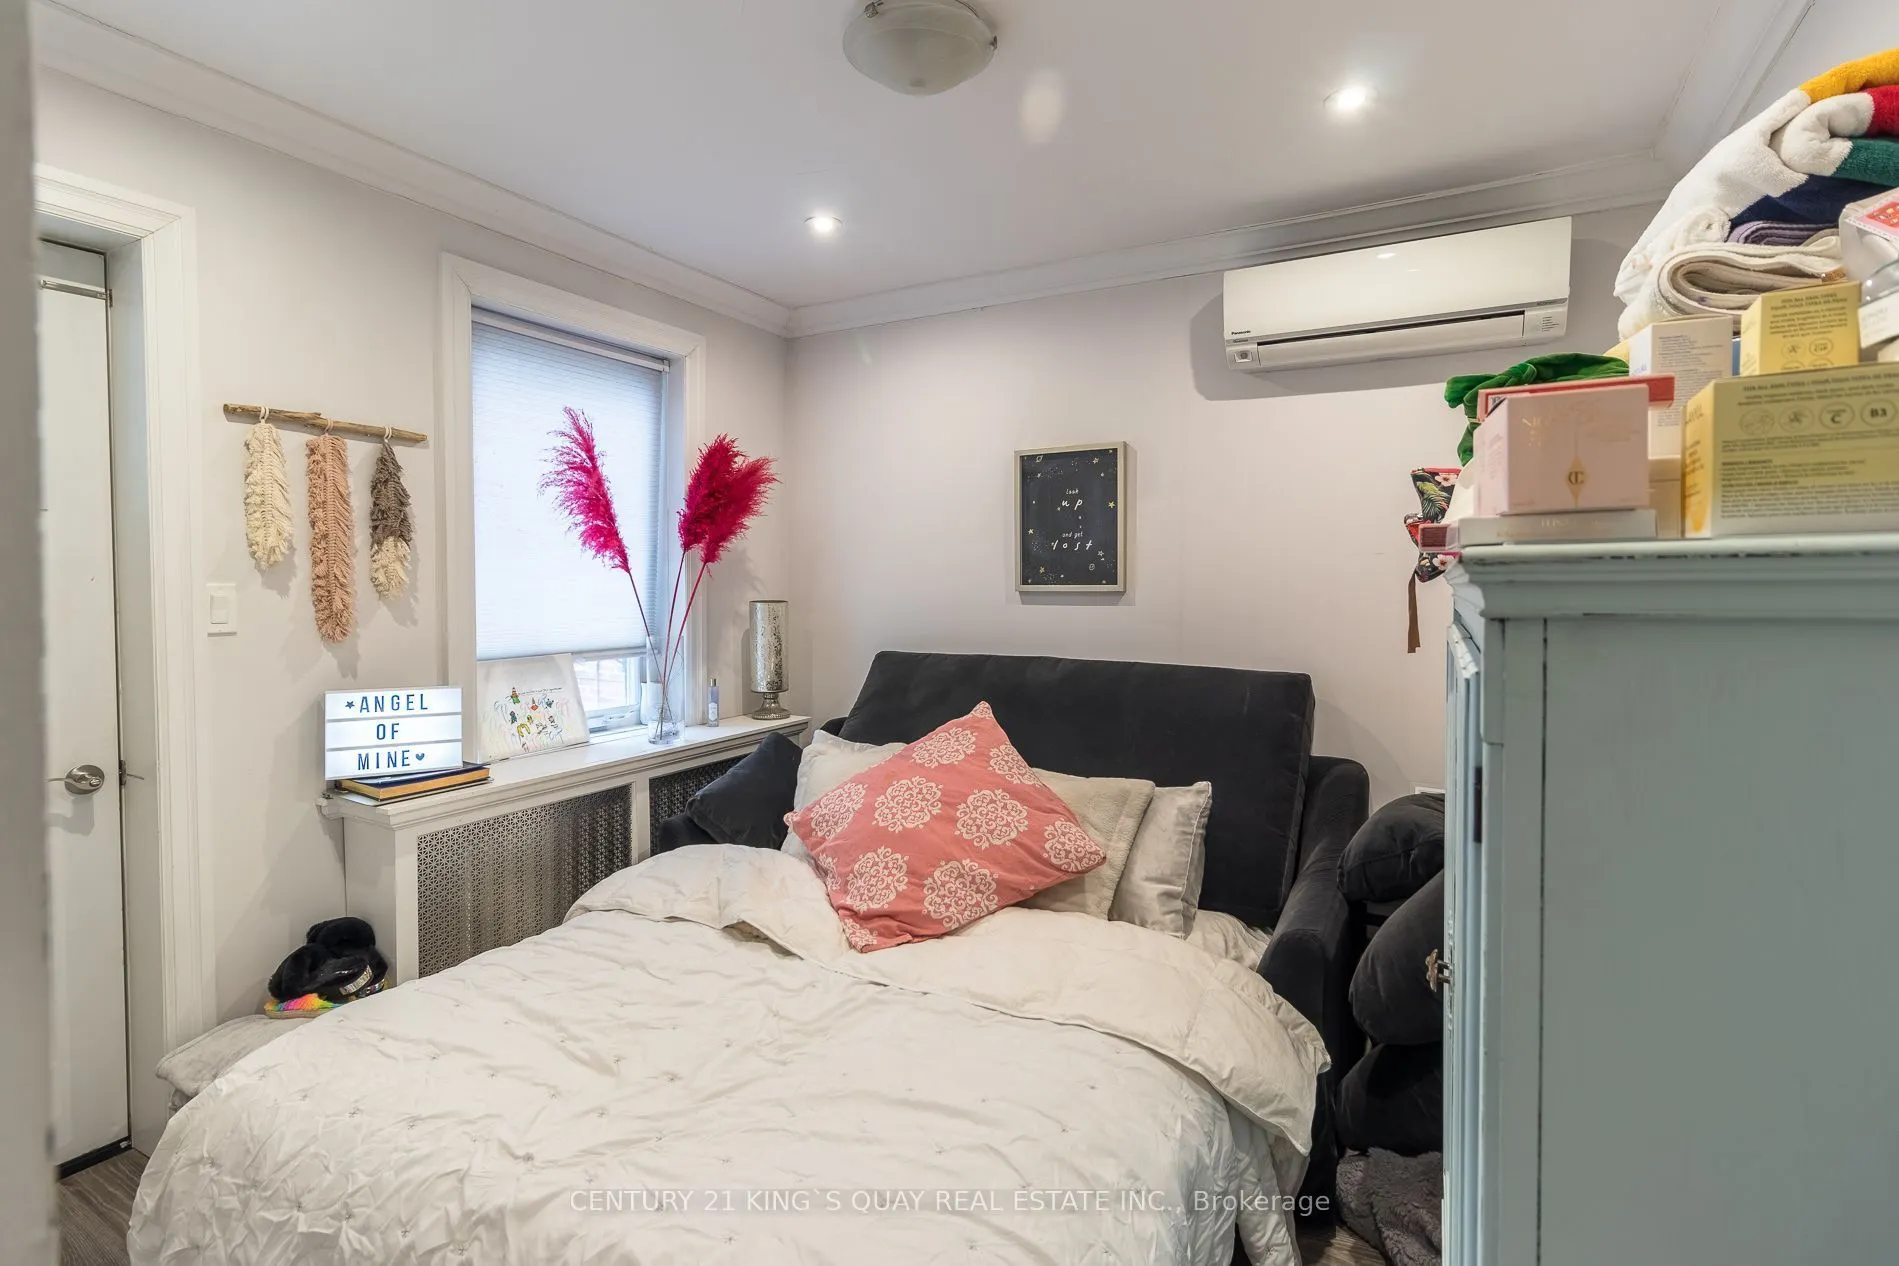
Bedroom 2
W/O To Balcony
Dimensions 10.14 x 9.81 feet
99.47 sqft
Dining Room
Combined w/Living, Open Concept
Dimensions 16.37 x 10.5 feet
171.89 sqft
Kitchen
Modern Kitchen, Quartz Counter
Dimensions 16.37 x 10.5 feet
171.89 sqft
Living Room
Combined w/Dining, Open Concept
Dimensions 15.75 x 11.78 feet
185.54 sqft
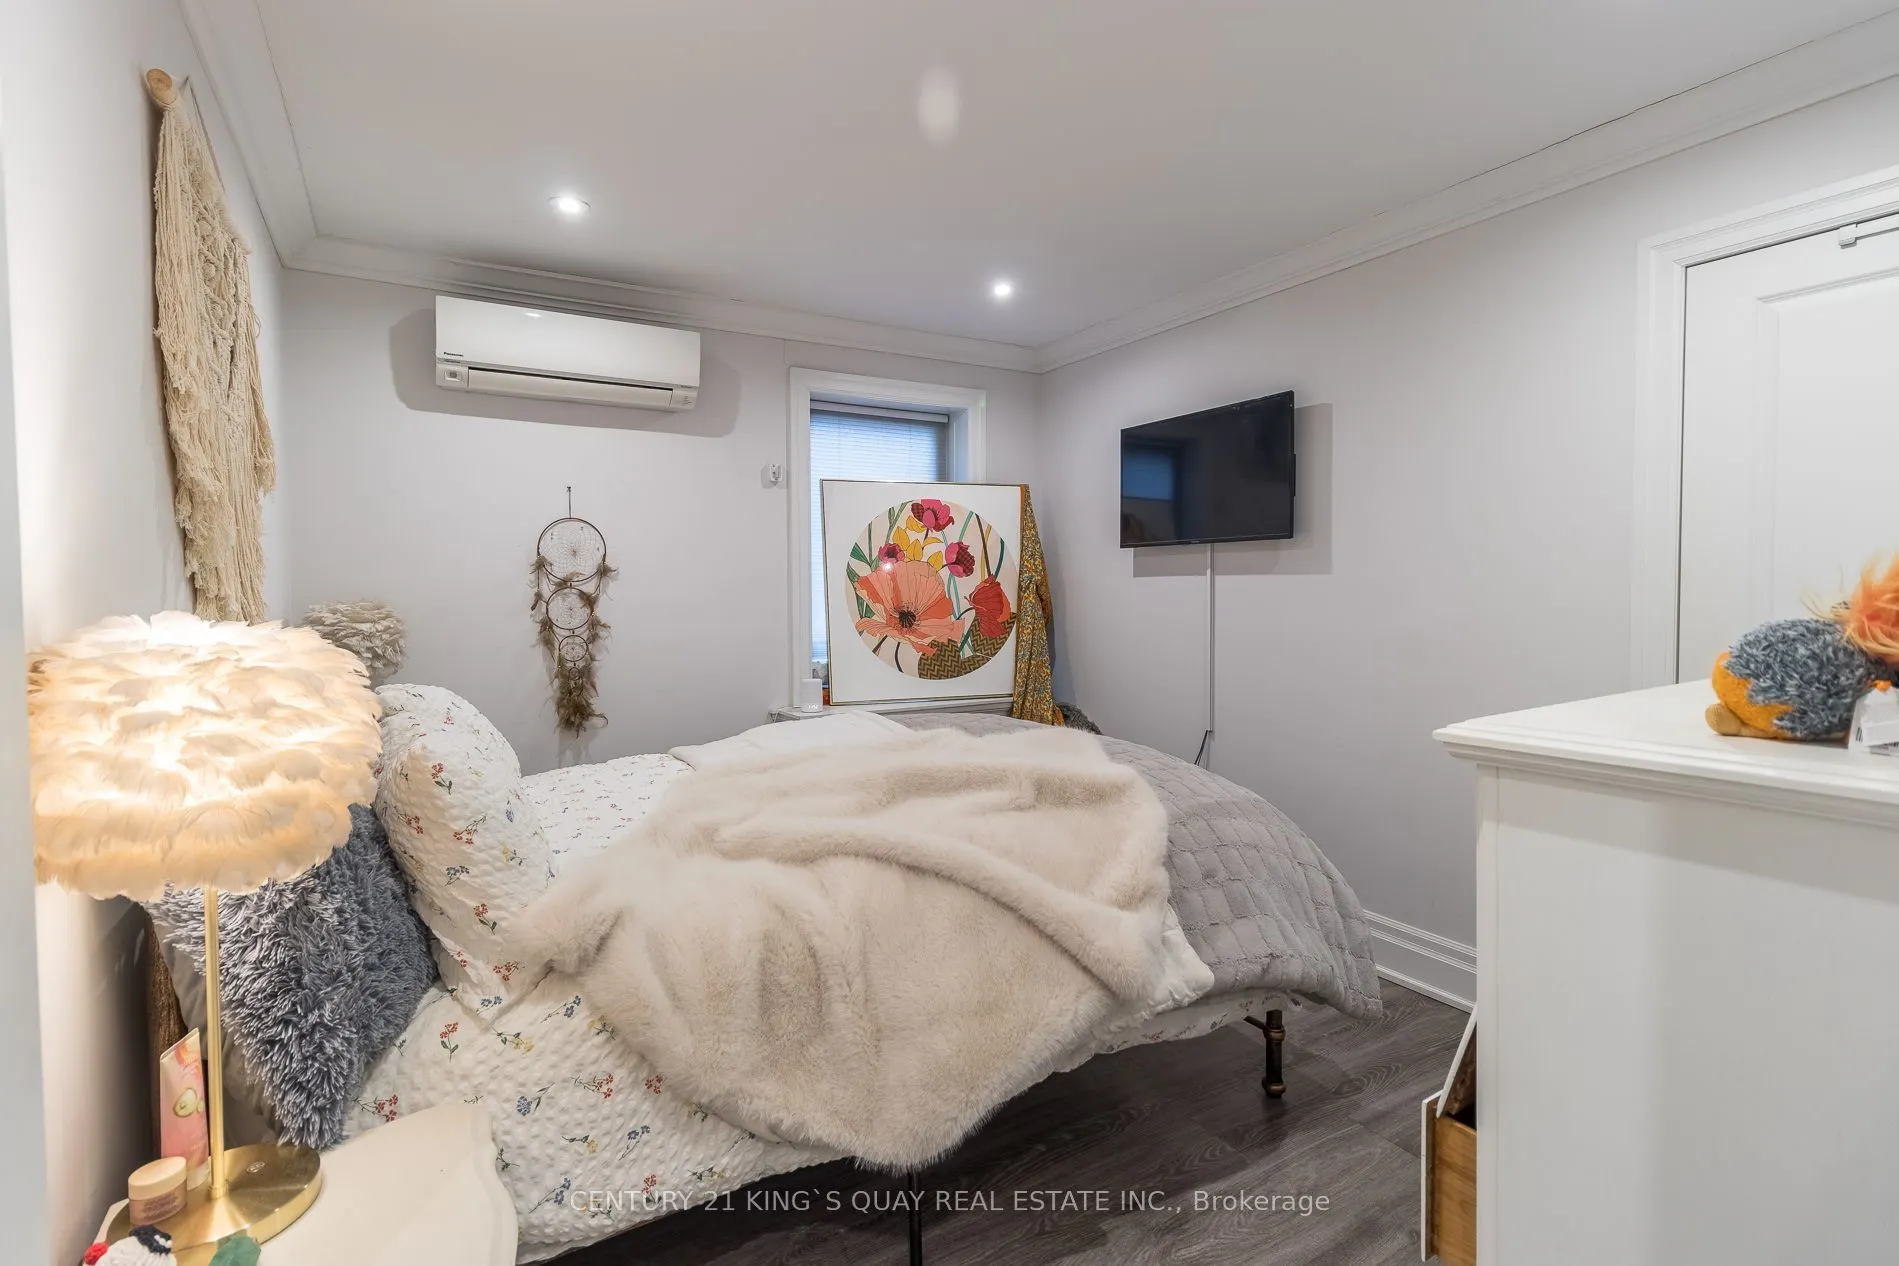
Primary Bedroom
Closet
Dimensions 12.47 x 10.14 feet
126.45 sqft
Similar Properties(No results)
Mortgage Calculator
Calculate your estimated monthly mortgage payment
Price
$2,798,000
$
%
%
Total cost of mortgage
$0
Monthly payment
By clicking Save, we will calculate your estimated mortgage for all properties using the saved values (down payment percentage, interest rate, and amortization).
The accuracy and applicability of this calculator are not guaranteed.